Home / Projects
Projects
Every project here is ours: our photographs, our work. If we show it, we built it, and we will tell you what it is made of.
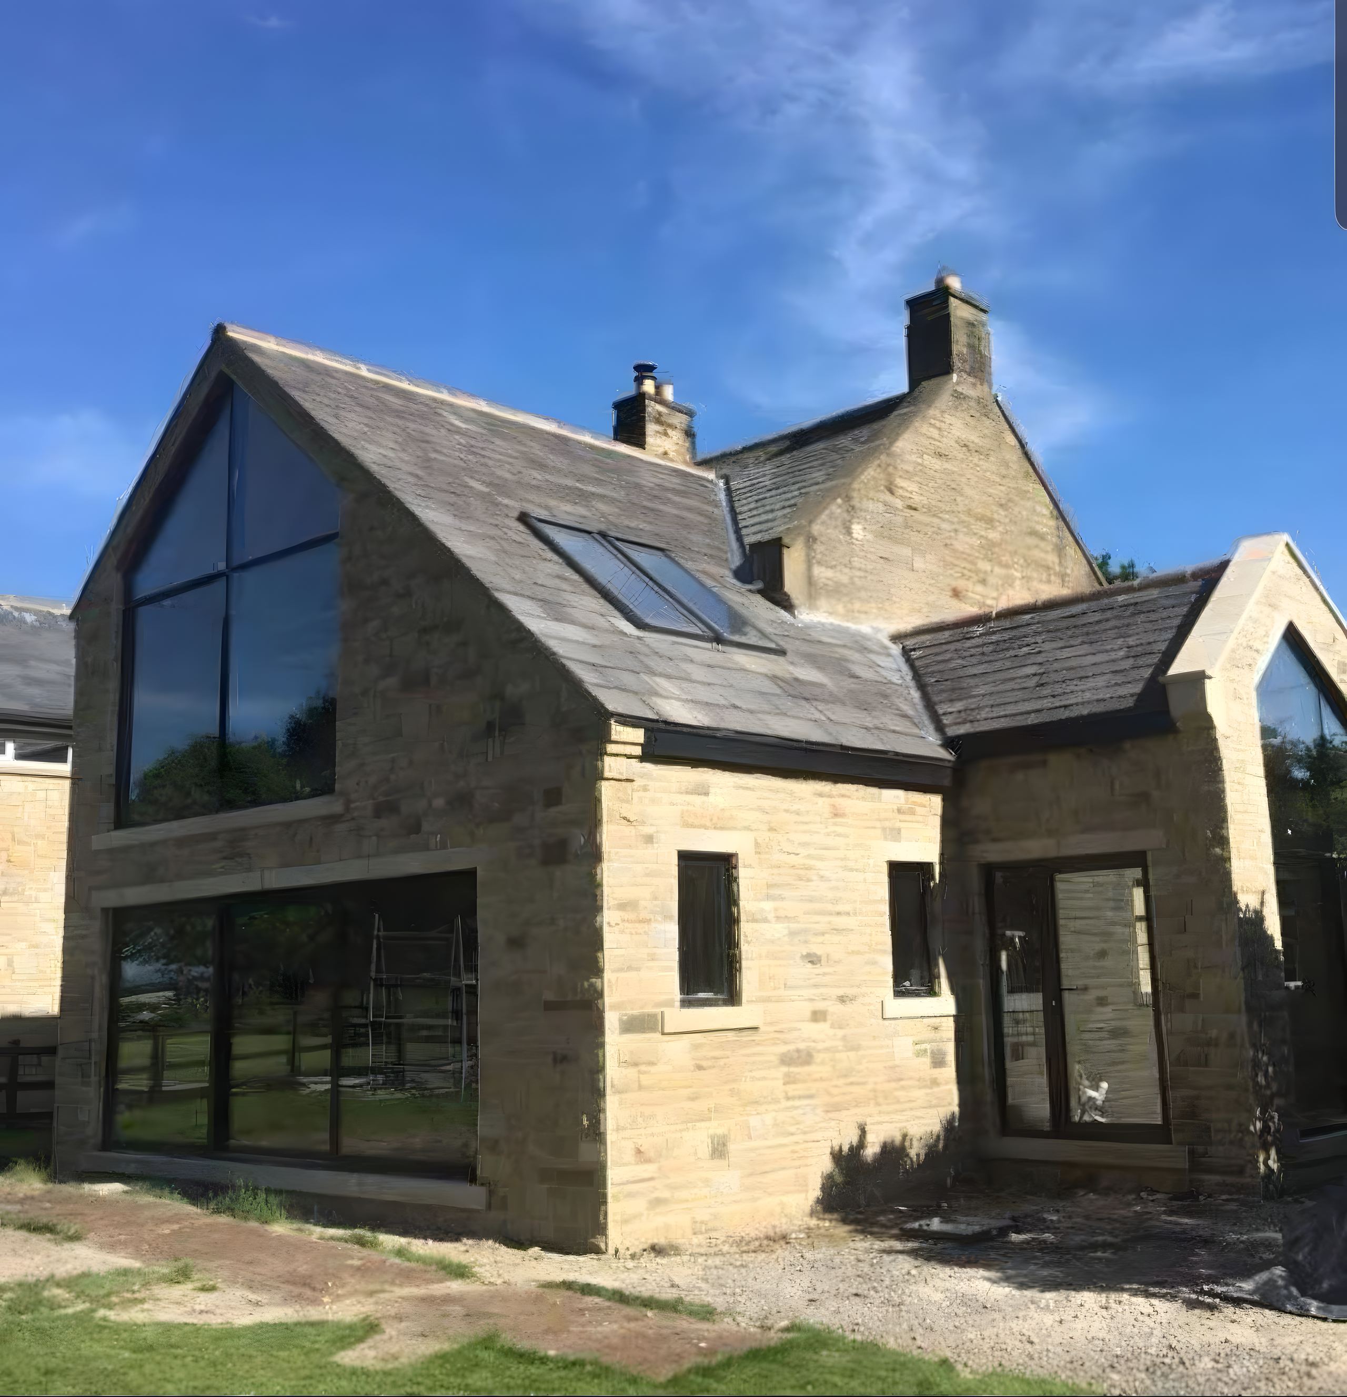
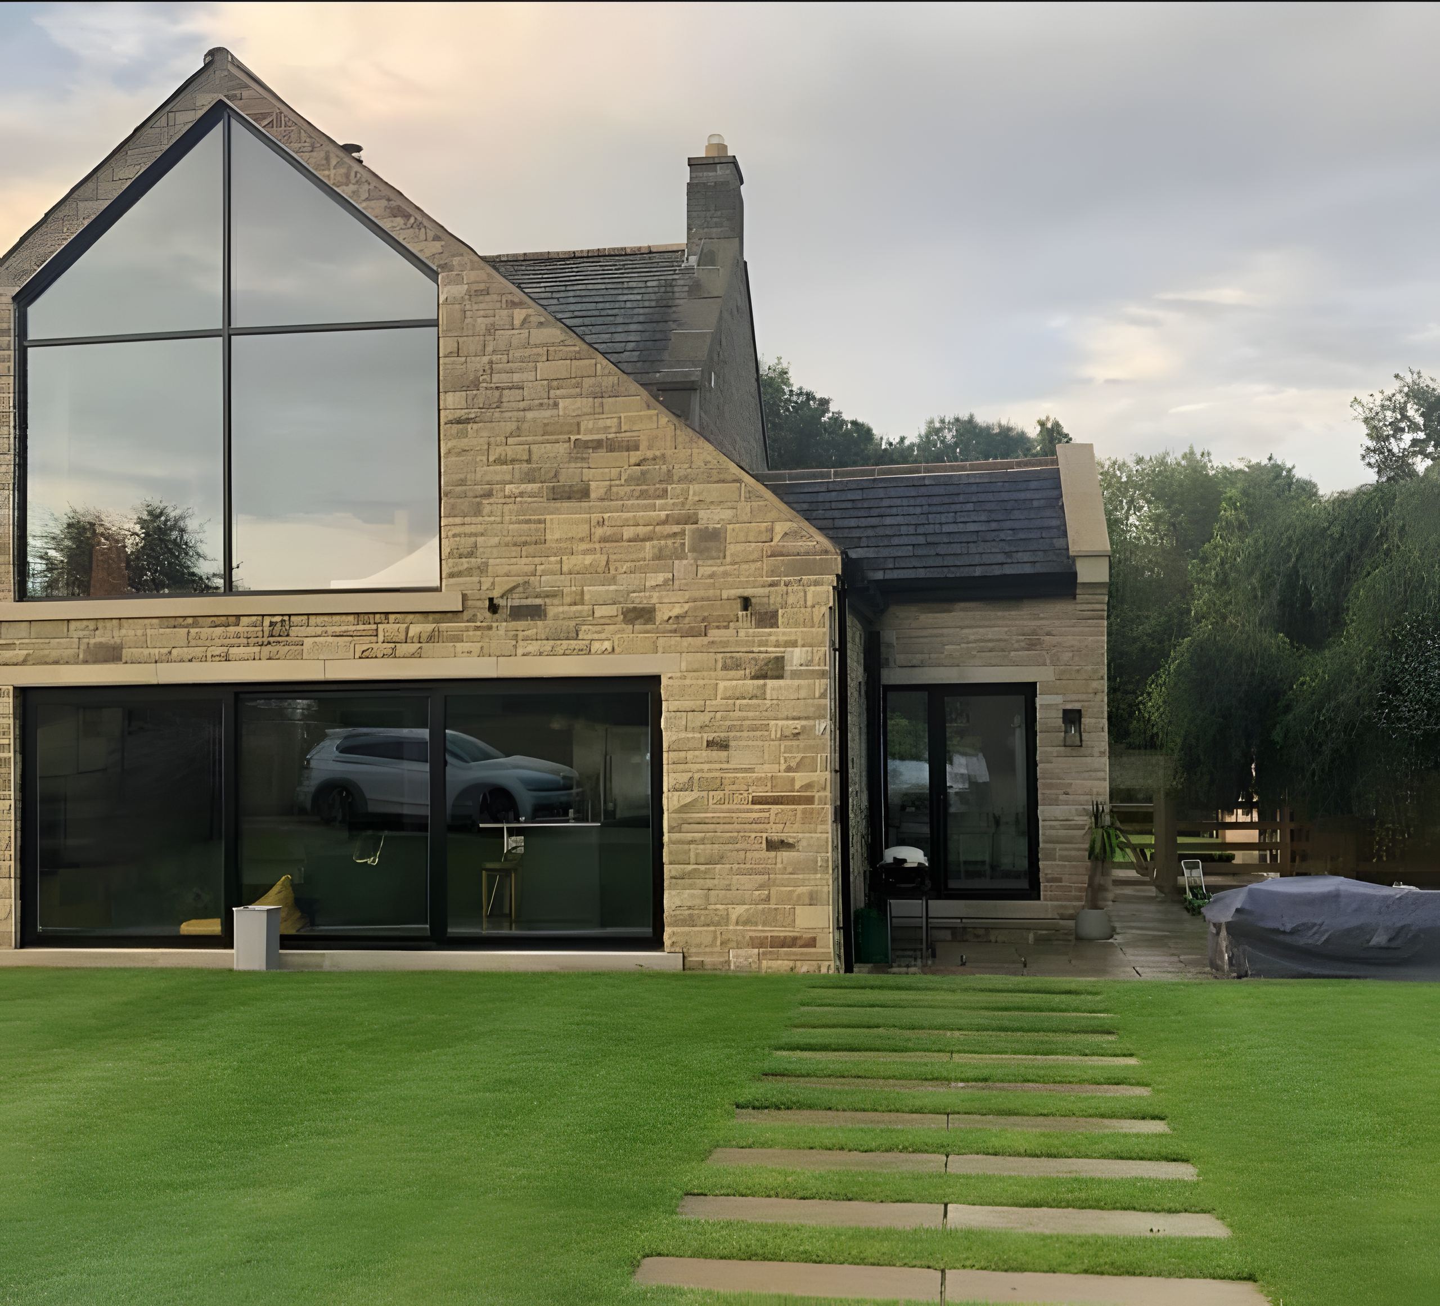
A stone extension under a slate roof, coursed to the house and glazed the full height of the gable.
The work
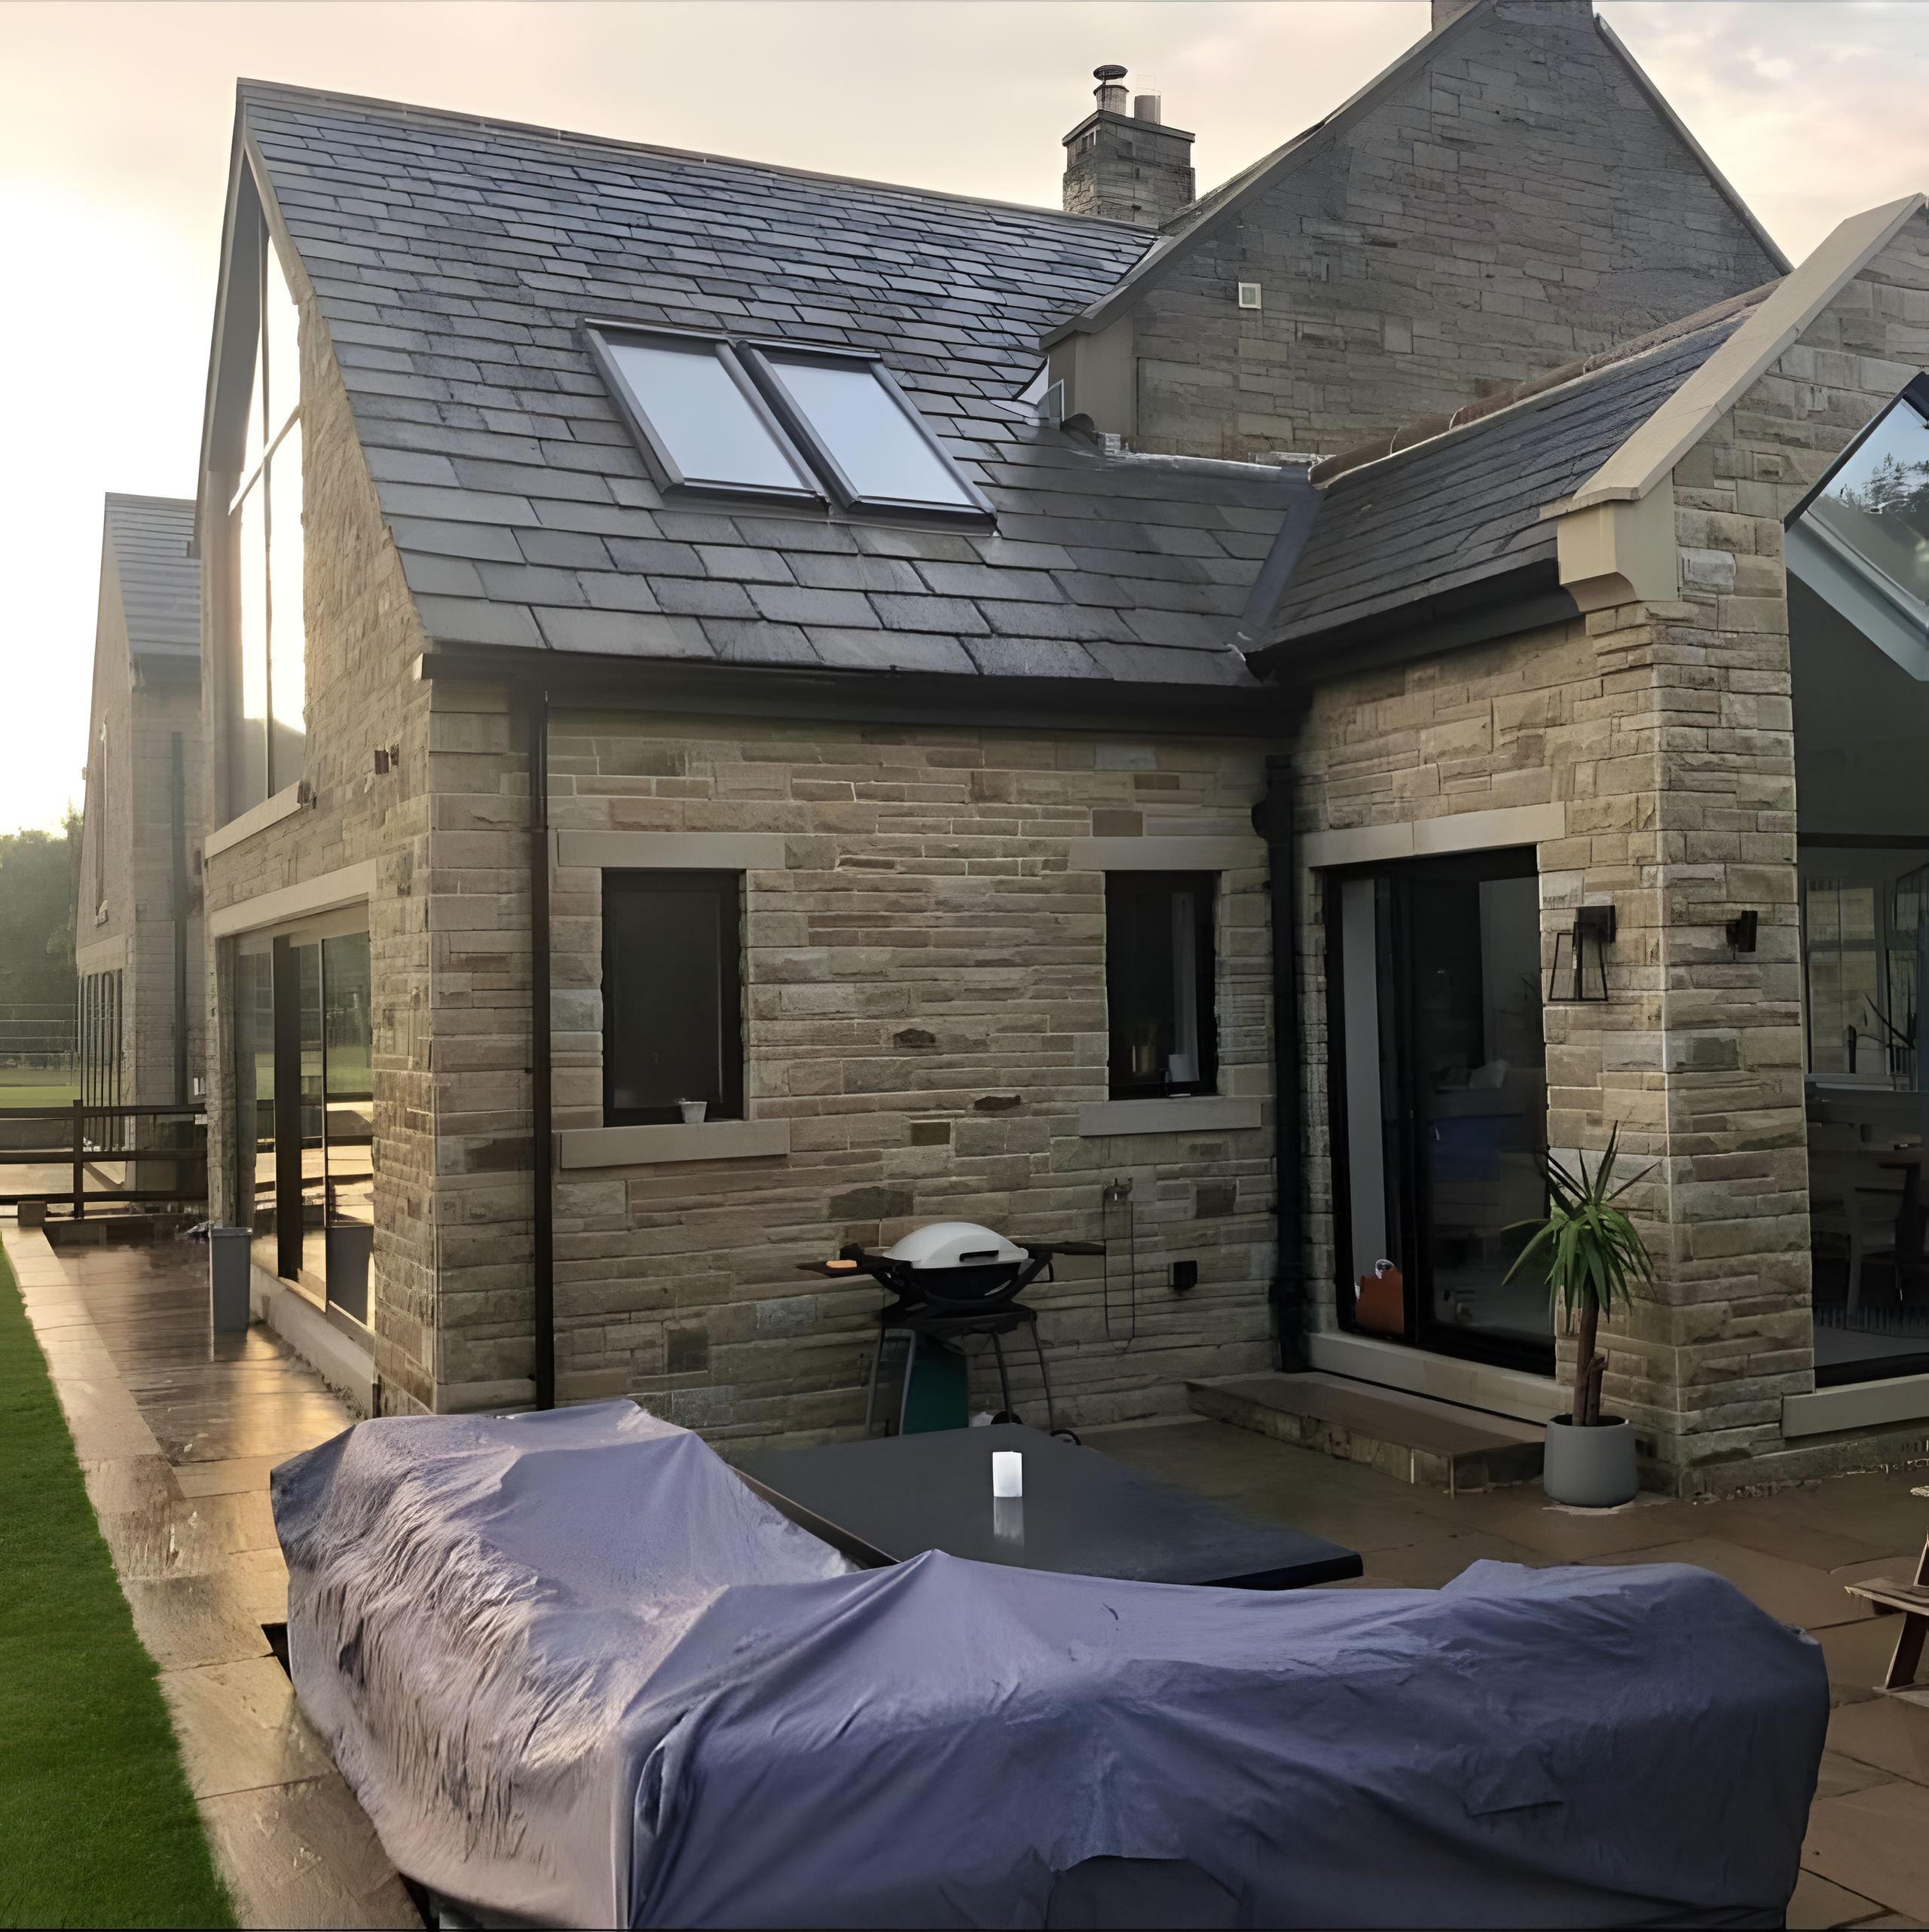
A stone-built extension under a natural slate roof, with a full-height glazed gable, rooflights and sliding doors onto the patio.
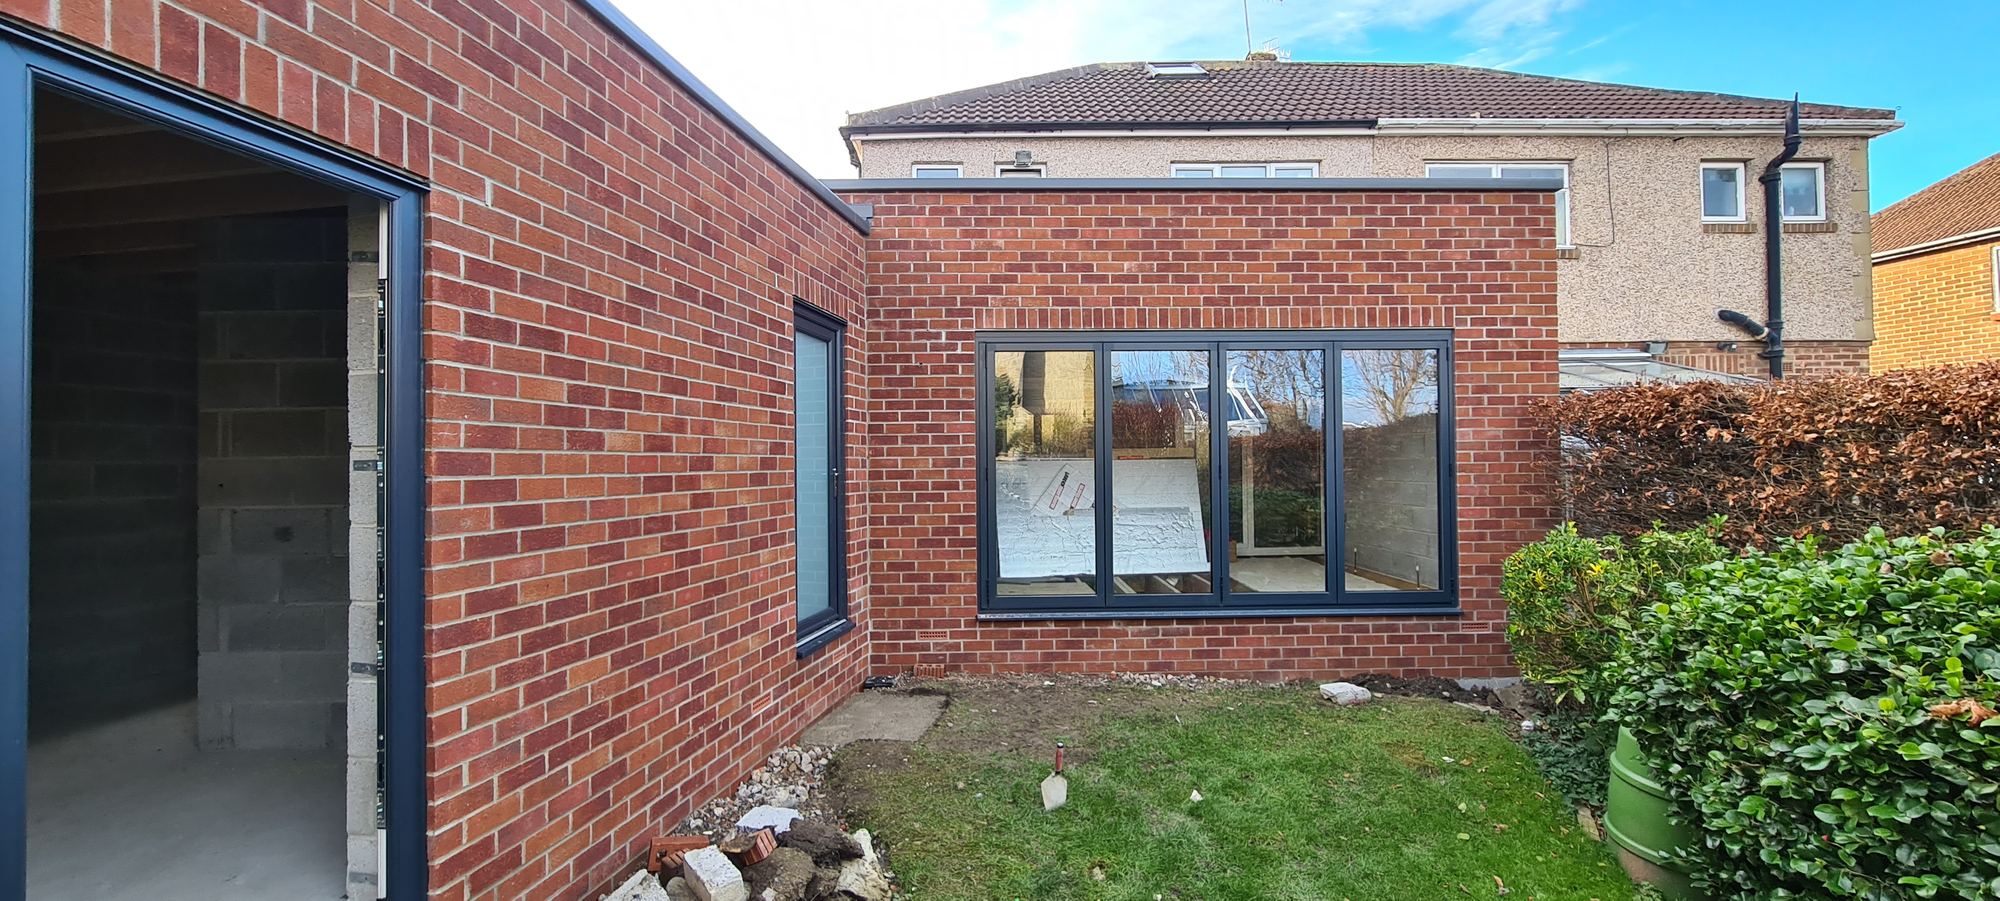
A flat-roofed rear extension in red brick, with a wide picture window and bifold doors opening onto the garden.
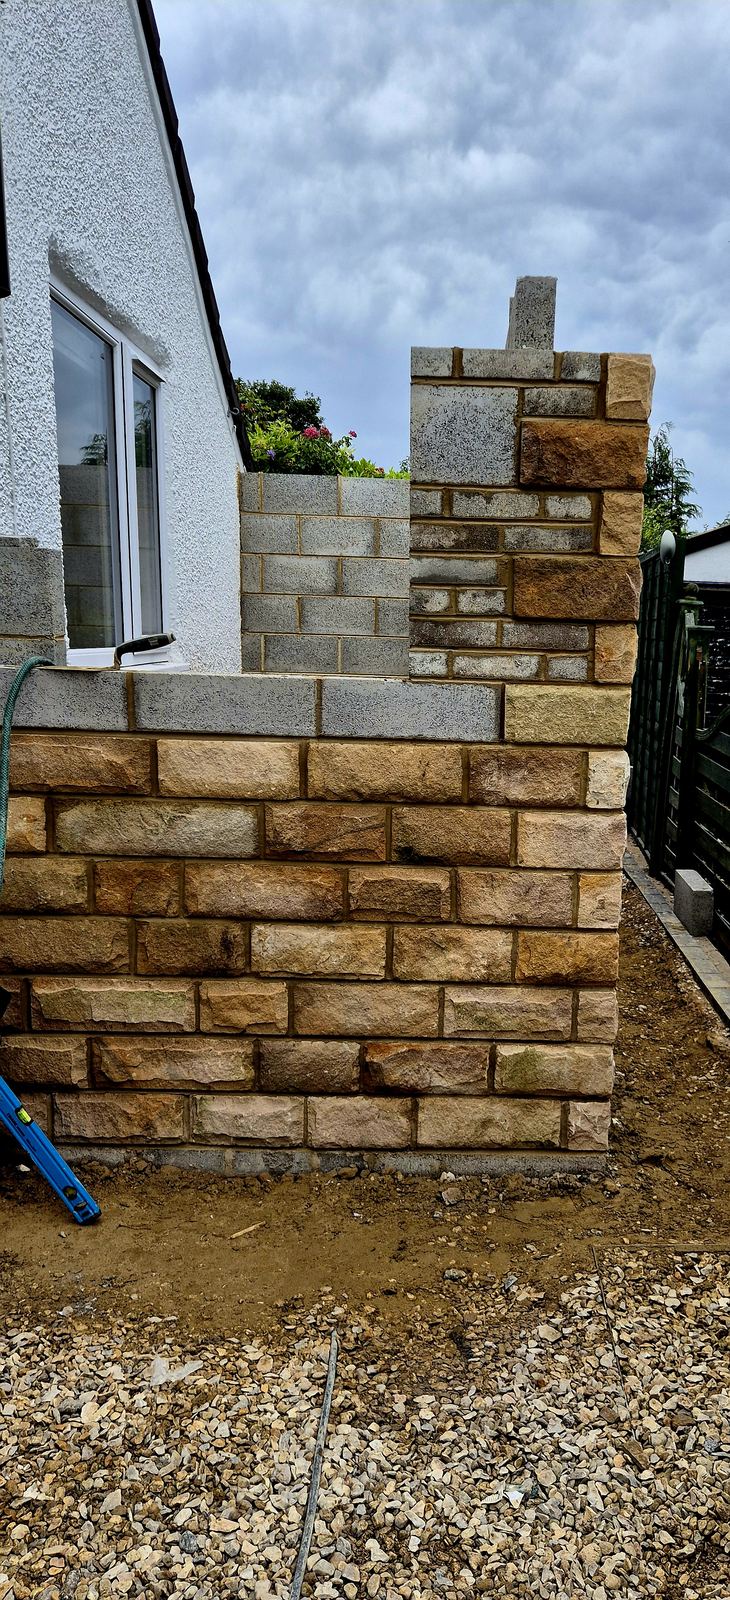
A garden wall faced in coursed sandstone on a concrete block inner leaf, with the quoins toothed in and concrete copings bedded on top.
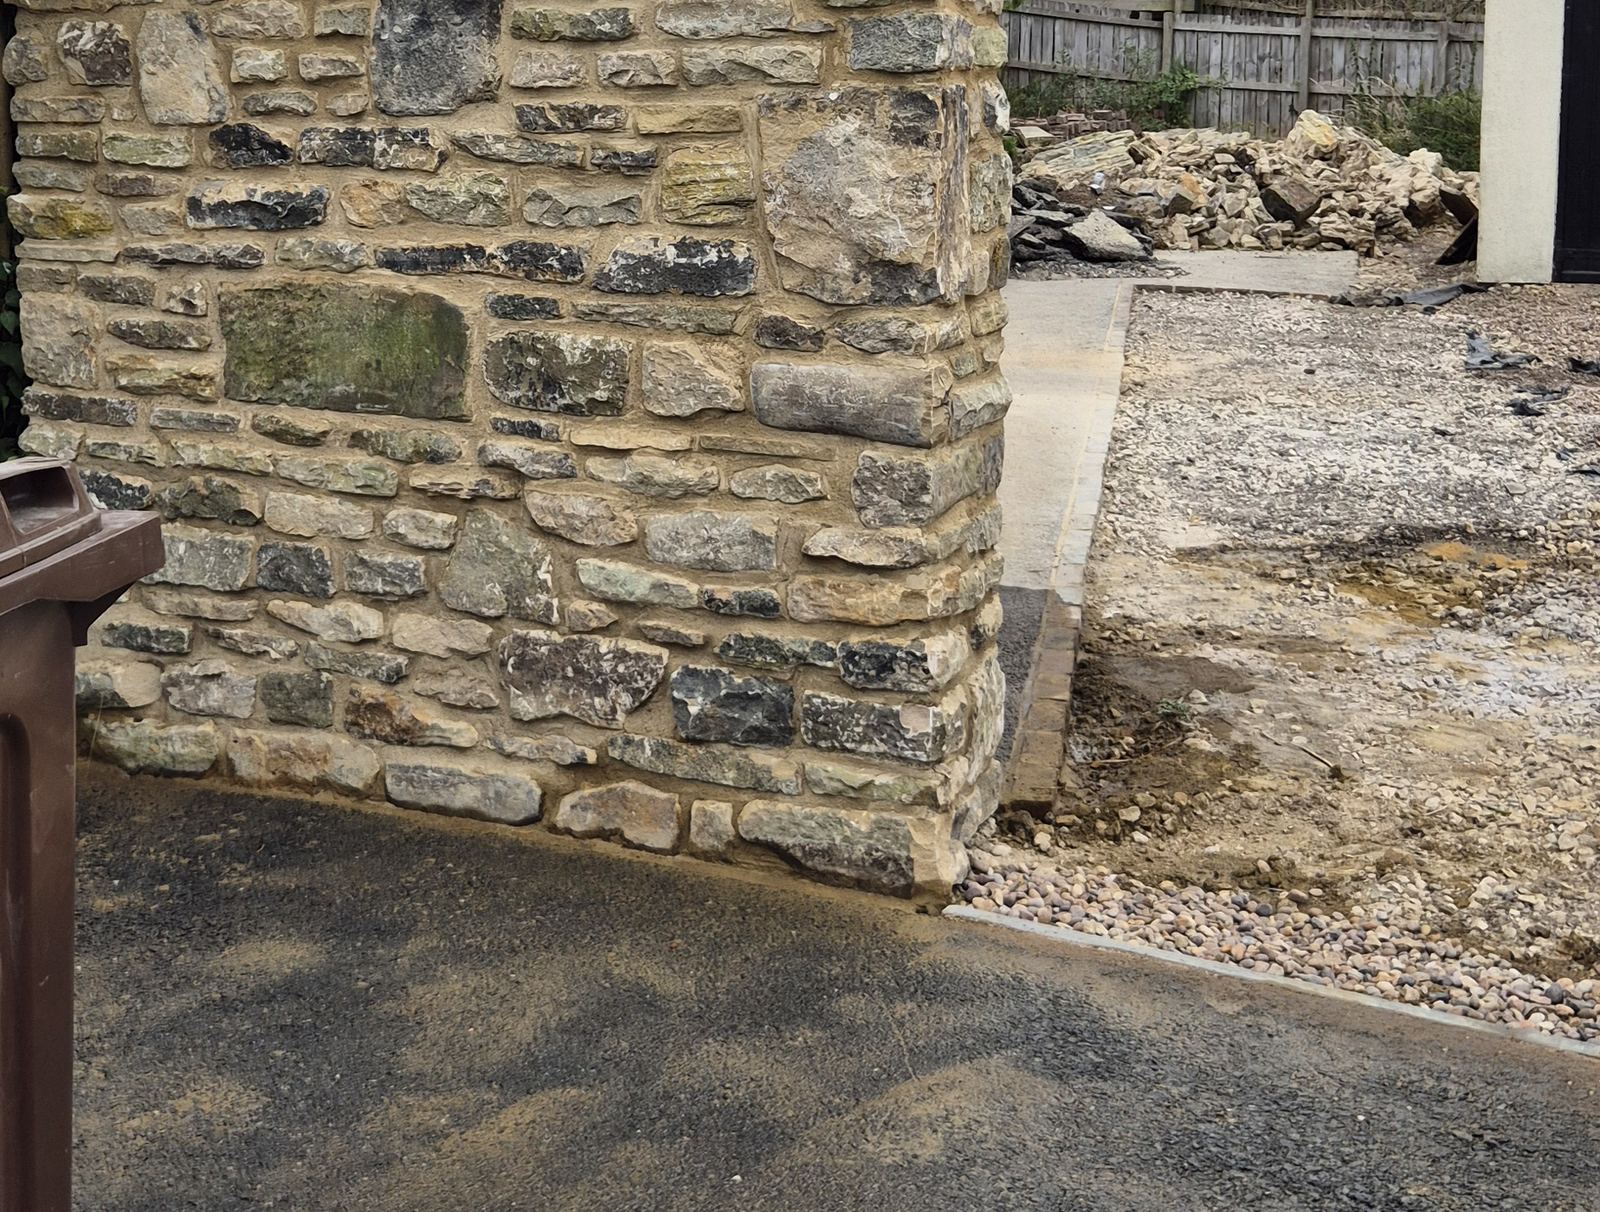
Natural stone boundary walls with copings, and stone gate piers for a pair of timber gates and a side gate, at a house south-west of Wakefield.
More about our work in Wakefield →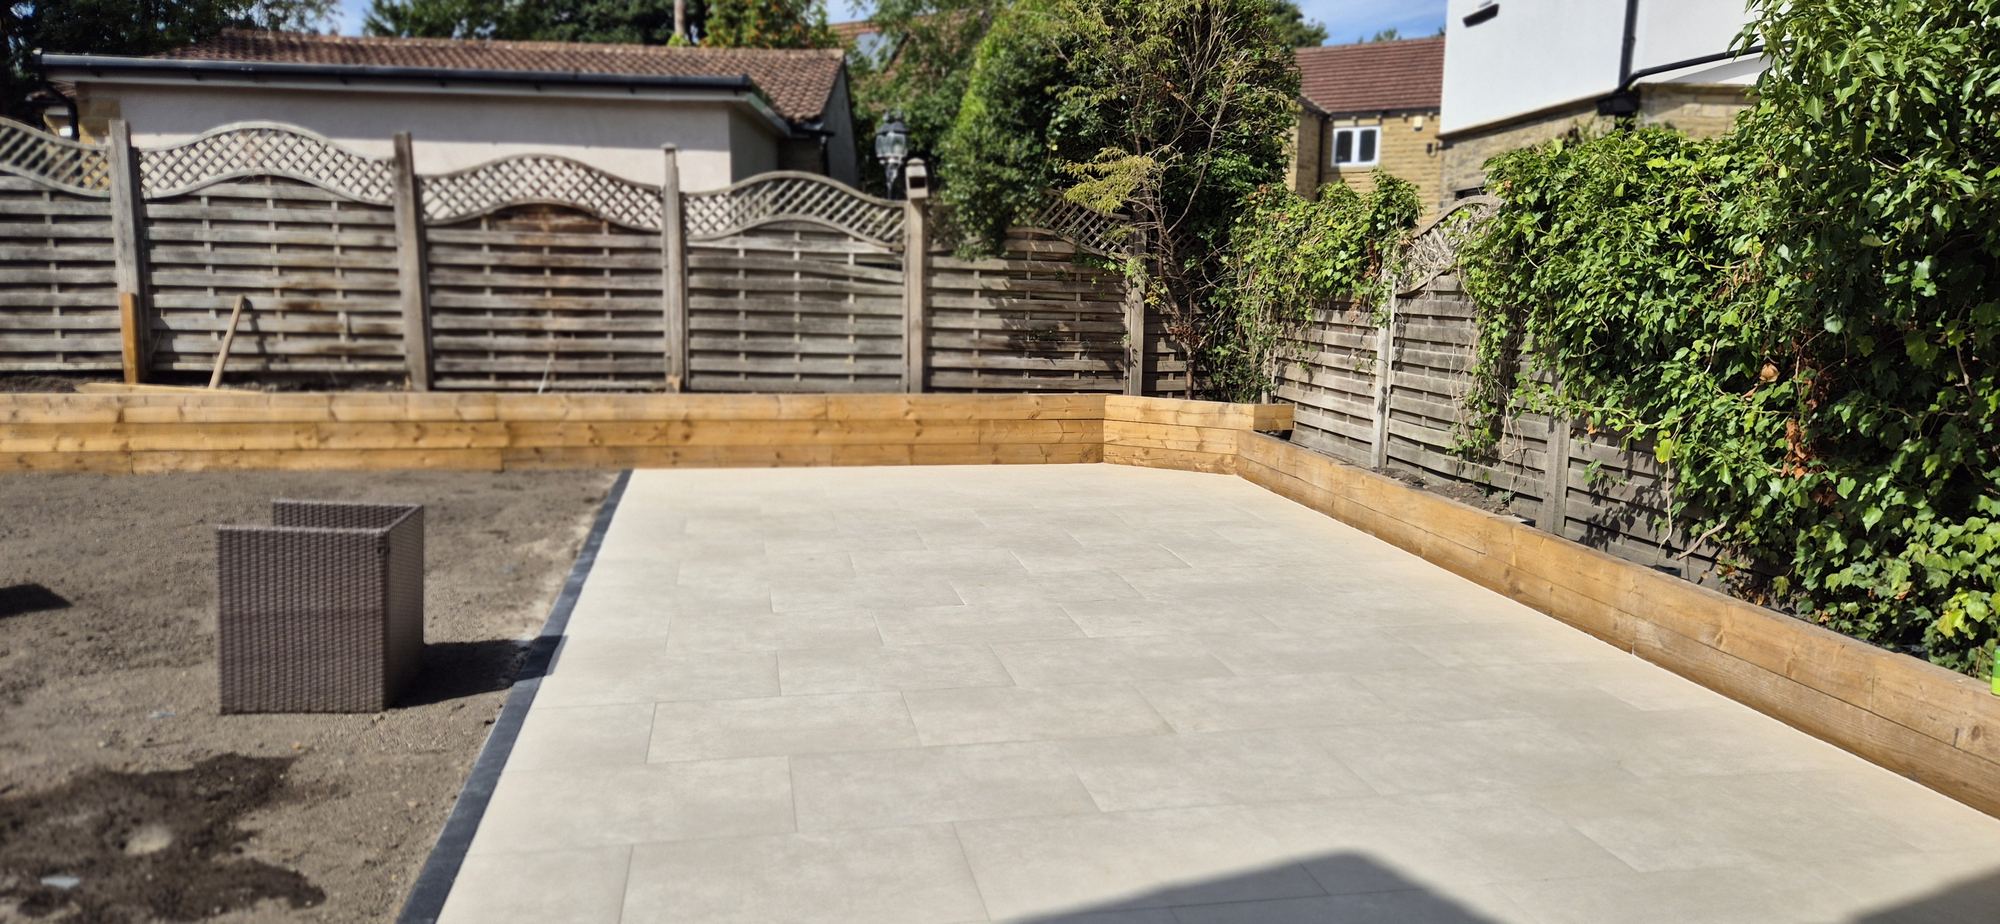
Cream large-format porcelain laid the full length of the house and down the side, off new timber sleeper retaining beds, on a full-depth sub-base.
More about our work in Halifax →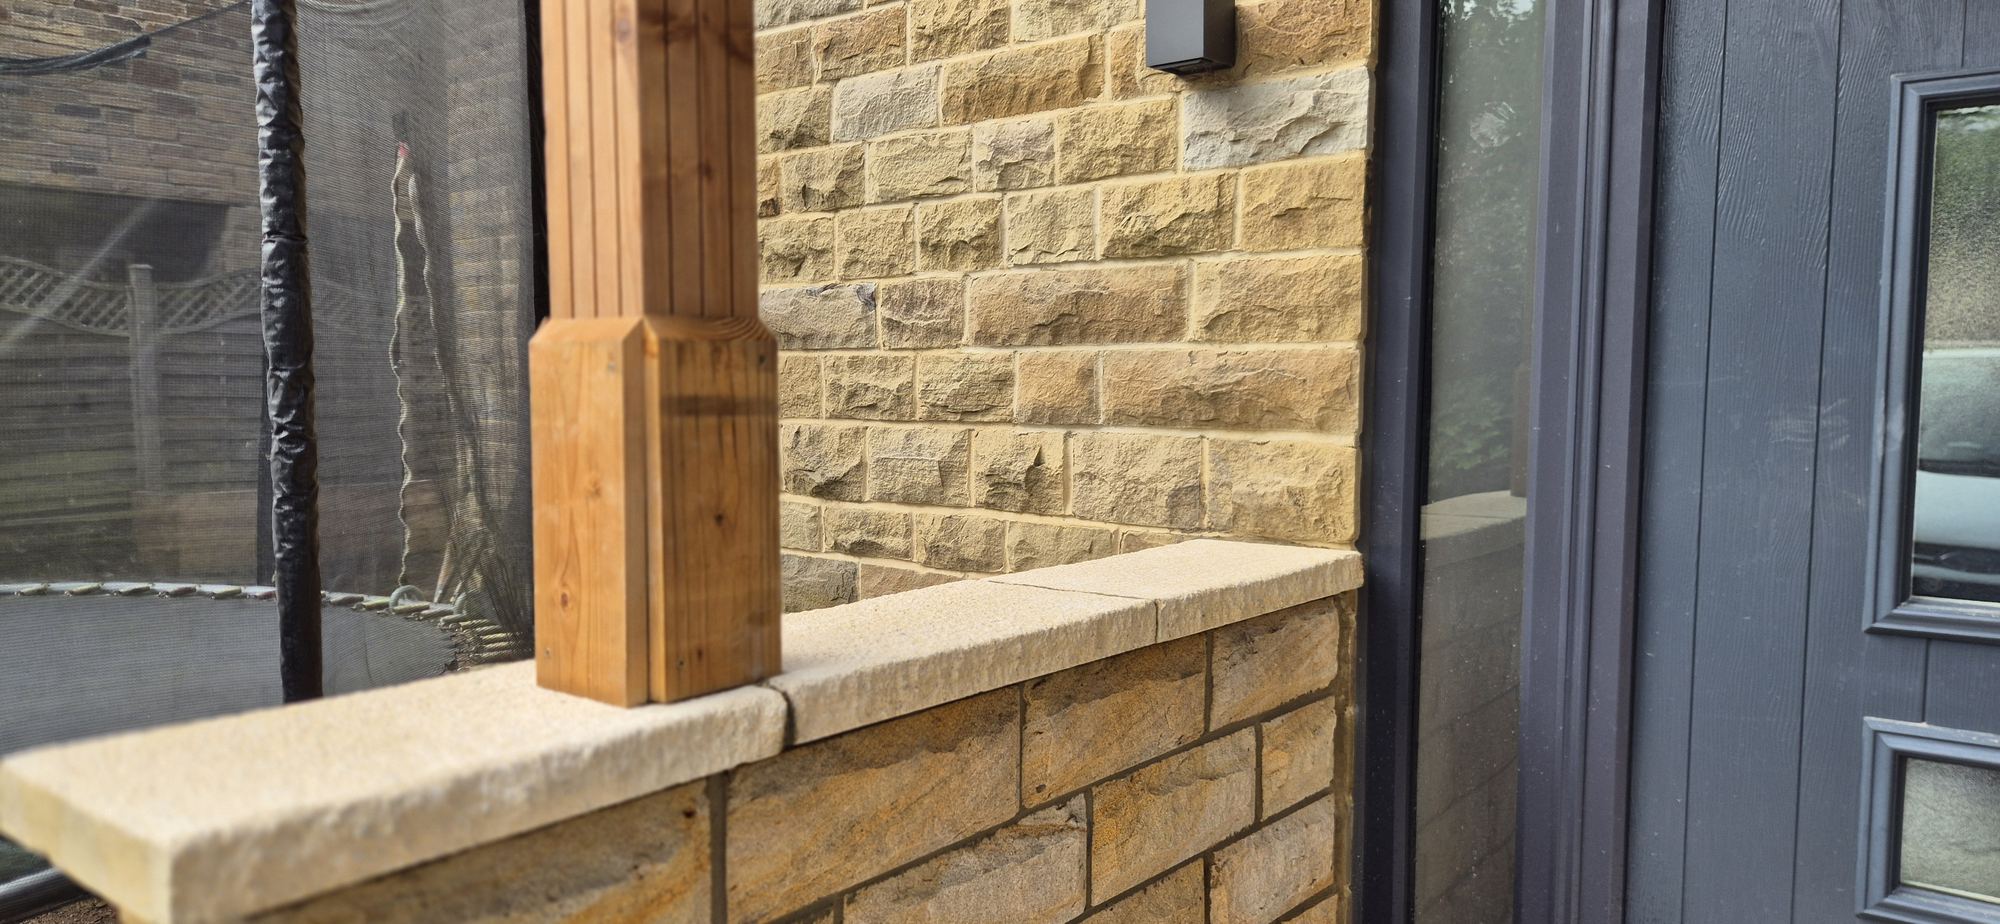
A timber porch canopy set on coursed stone dwarf walls with dressed copings, built at the same house as the Halifax porcelain patio.
More about our work in Halifax →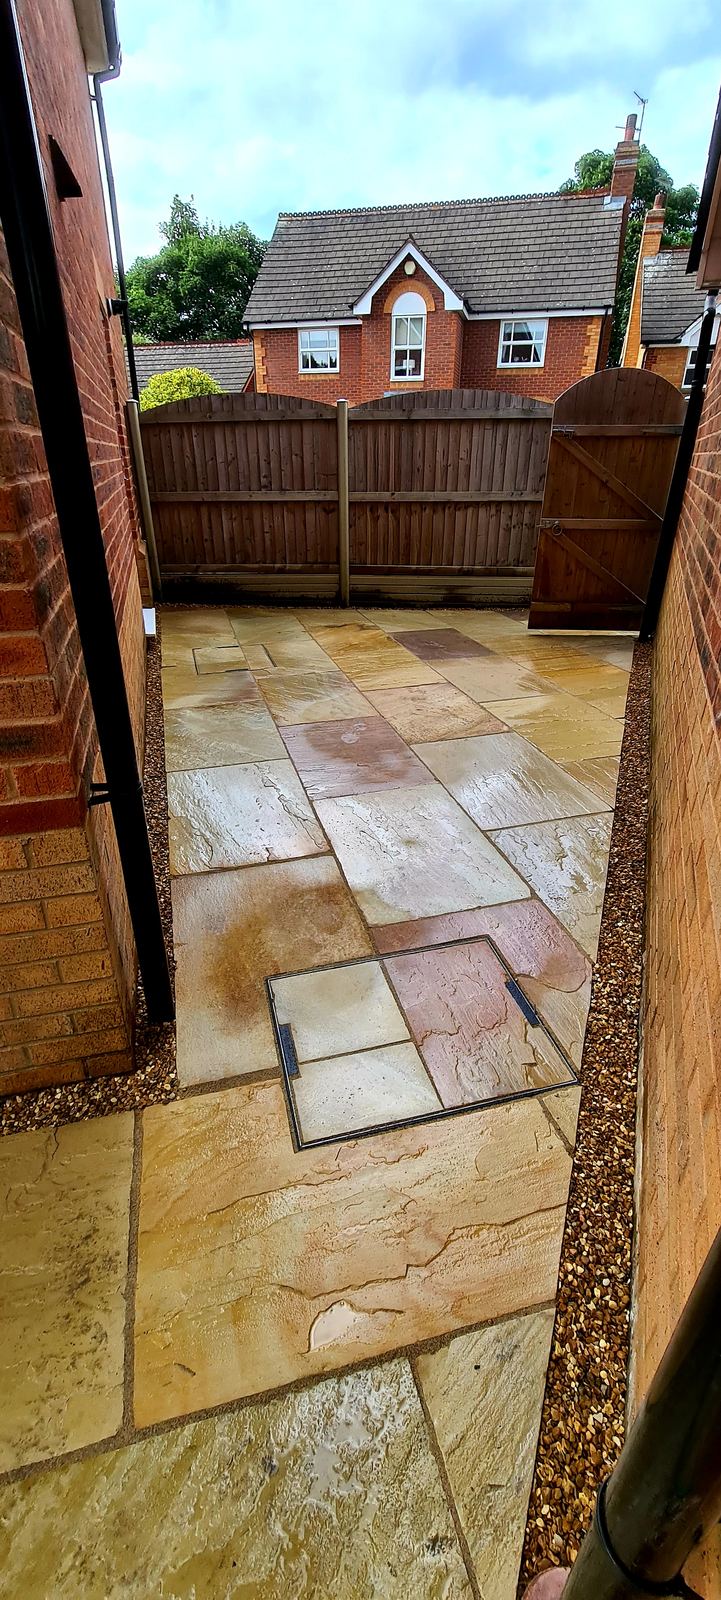
Riven Indian sandstone in mixed sizes, laid along the side of the house and into the garden, with the manhole cover cut in flush.
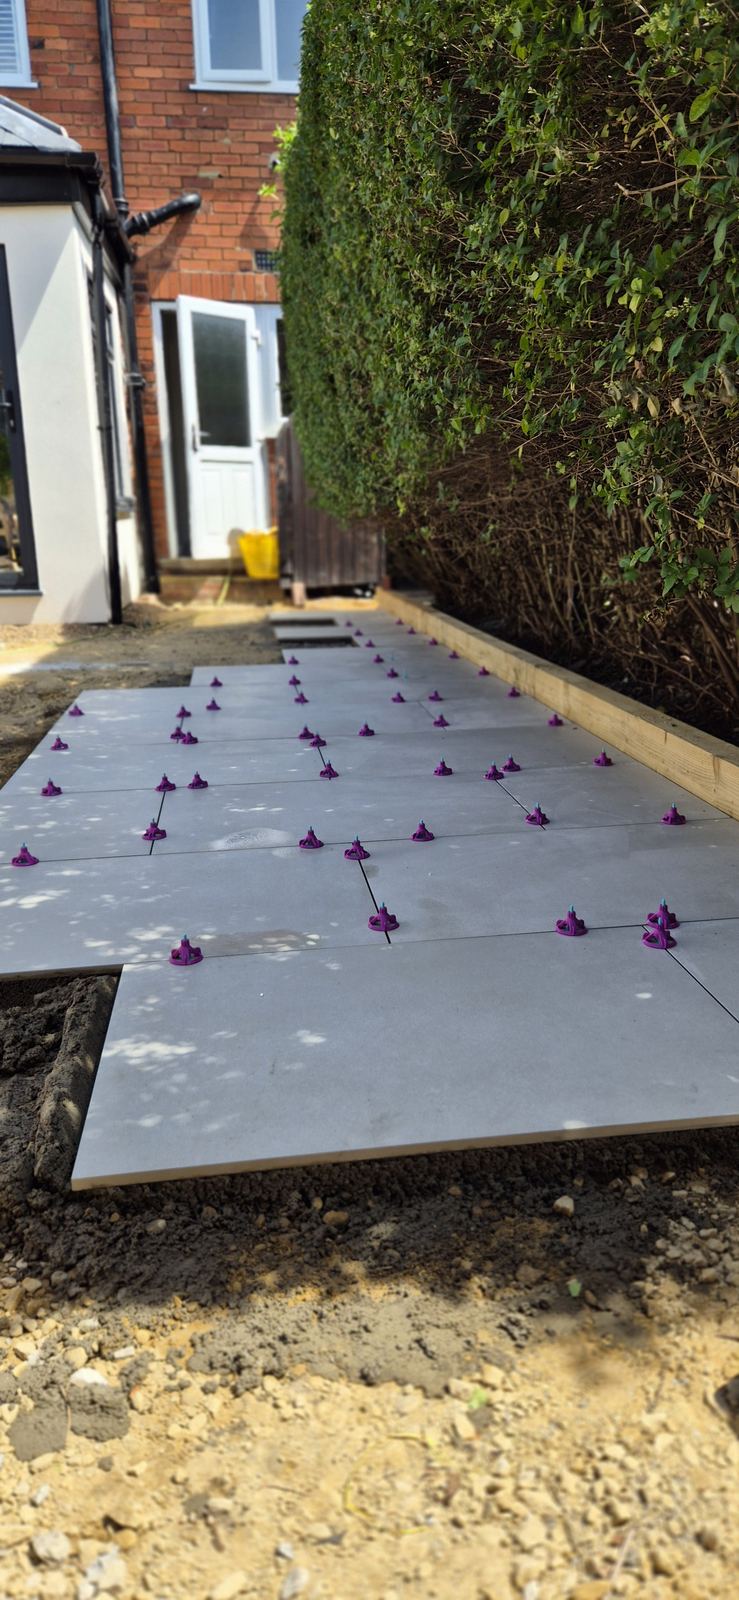
Large-format grey porcelain laid on levelling spacers, running down the side of the house against a treated timber edge.
More about our work in Harrogate →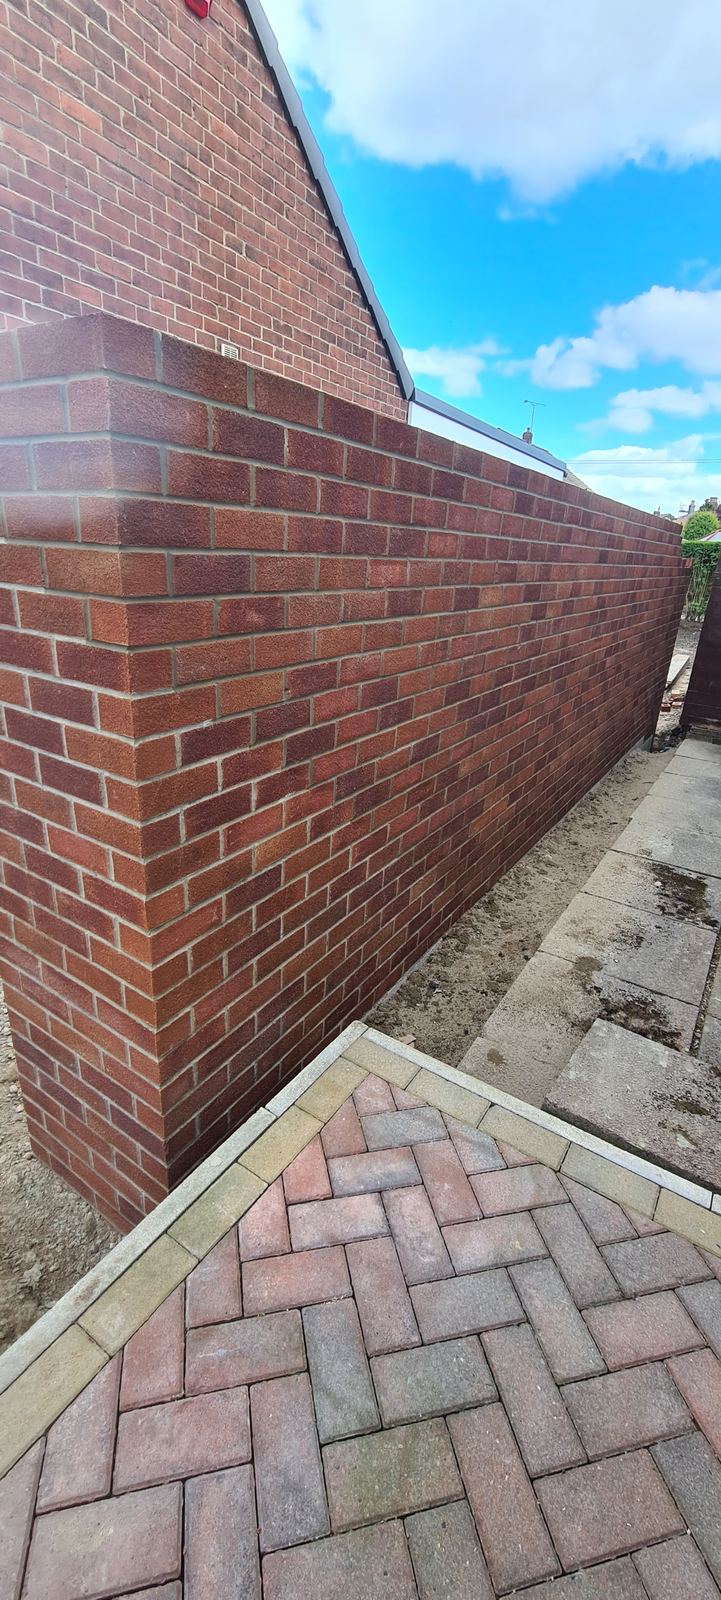
Herringbone block paving with a contrasting edging course, laid against a new brick boundary wall built as part of the same project.
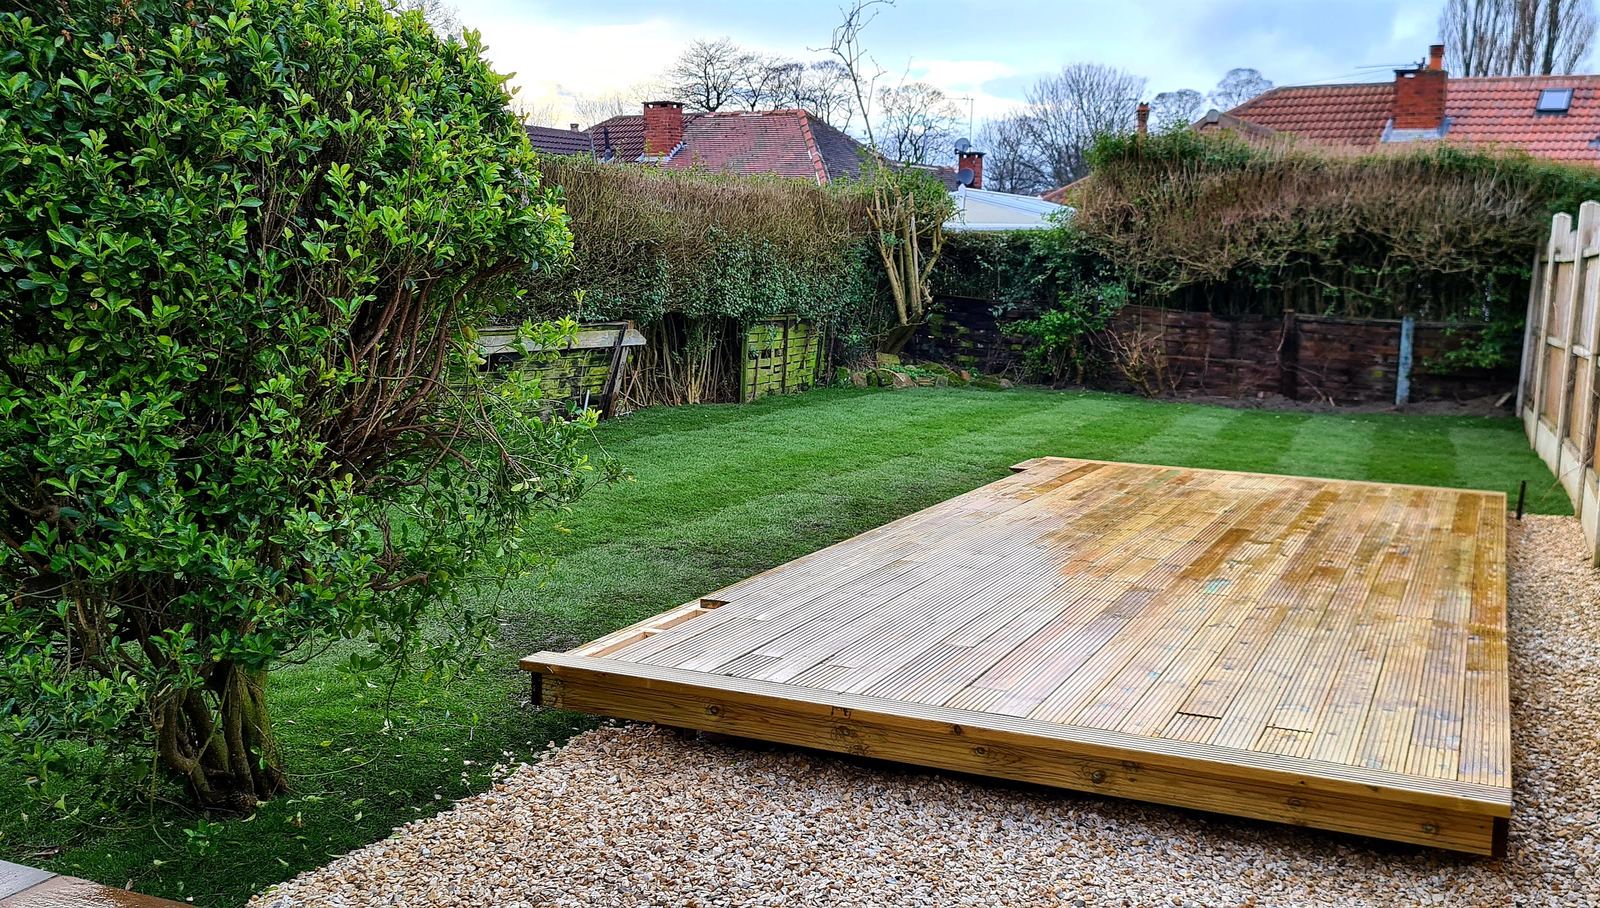
A ground-level timber deck set on a gravel margin at the top of the garden, with a new lawn and an Indian stone patio laid off the house on the same project.
Why we show our work like this
"Anyone can put a photograph on a website. We put the materials and the method next to ours, because every project on this page is one we built ourselves."
Simon Hitchins · Urban Green Masonry & Landscapes
Free written quotes
Send a few photographs of what you are planning and we will respond with a written, itemised quote.