Home / Services / House extensions
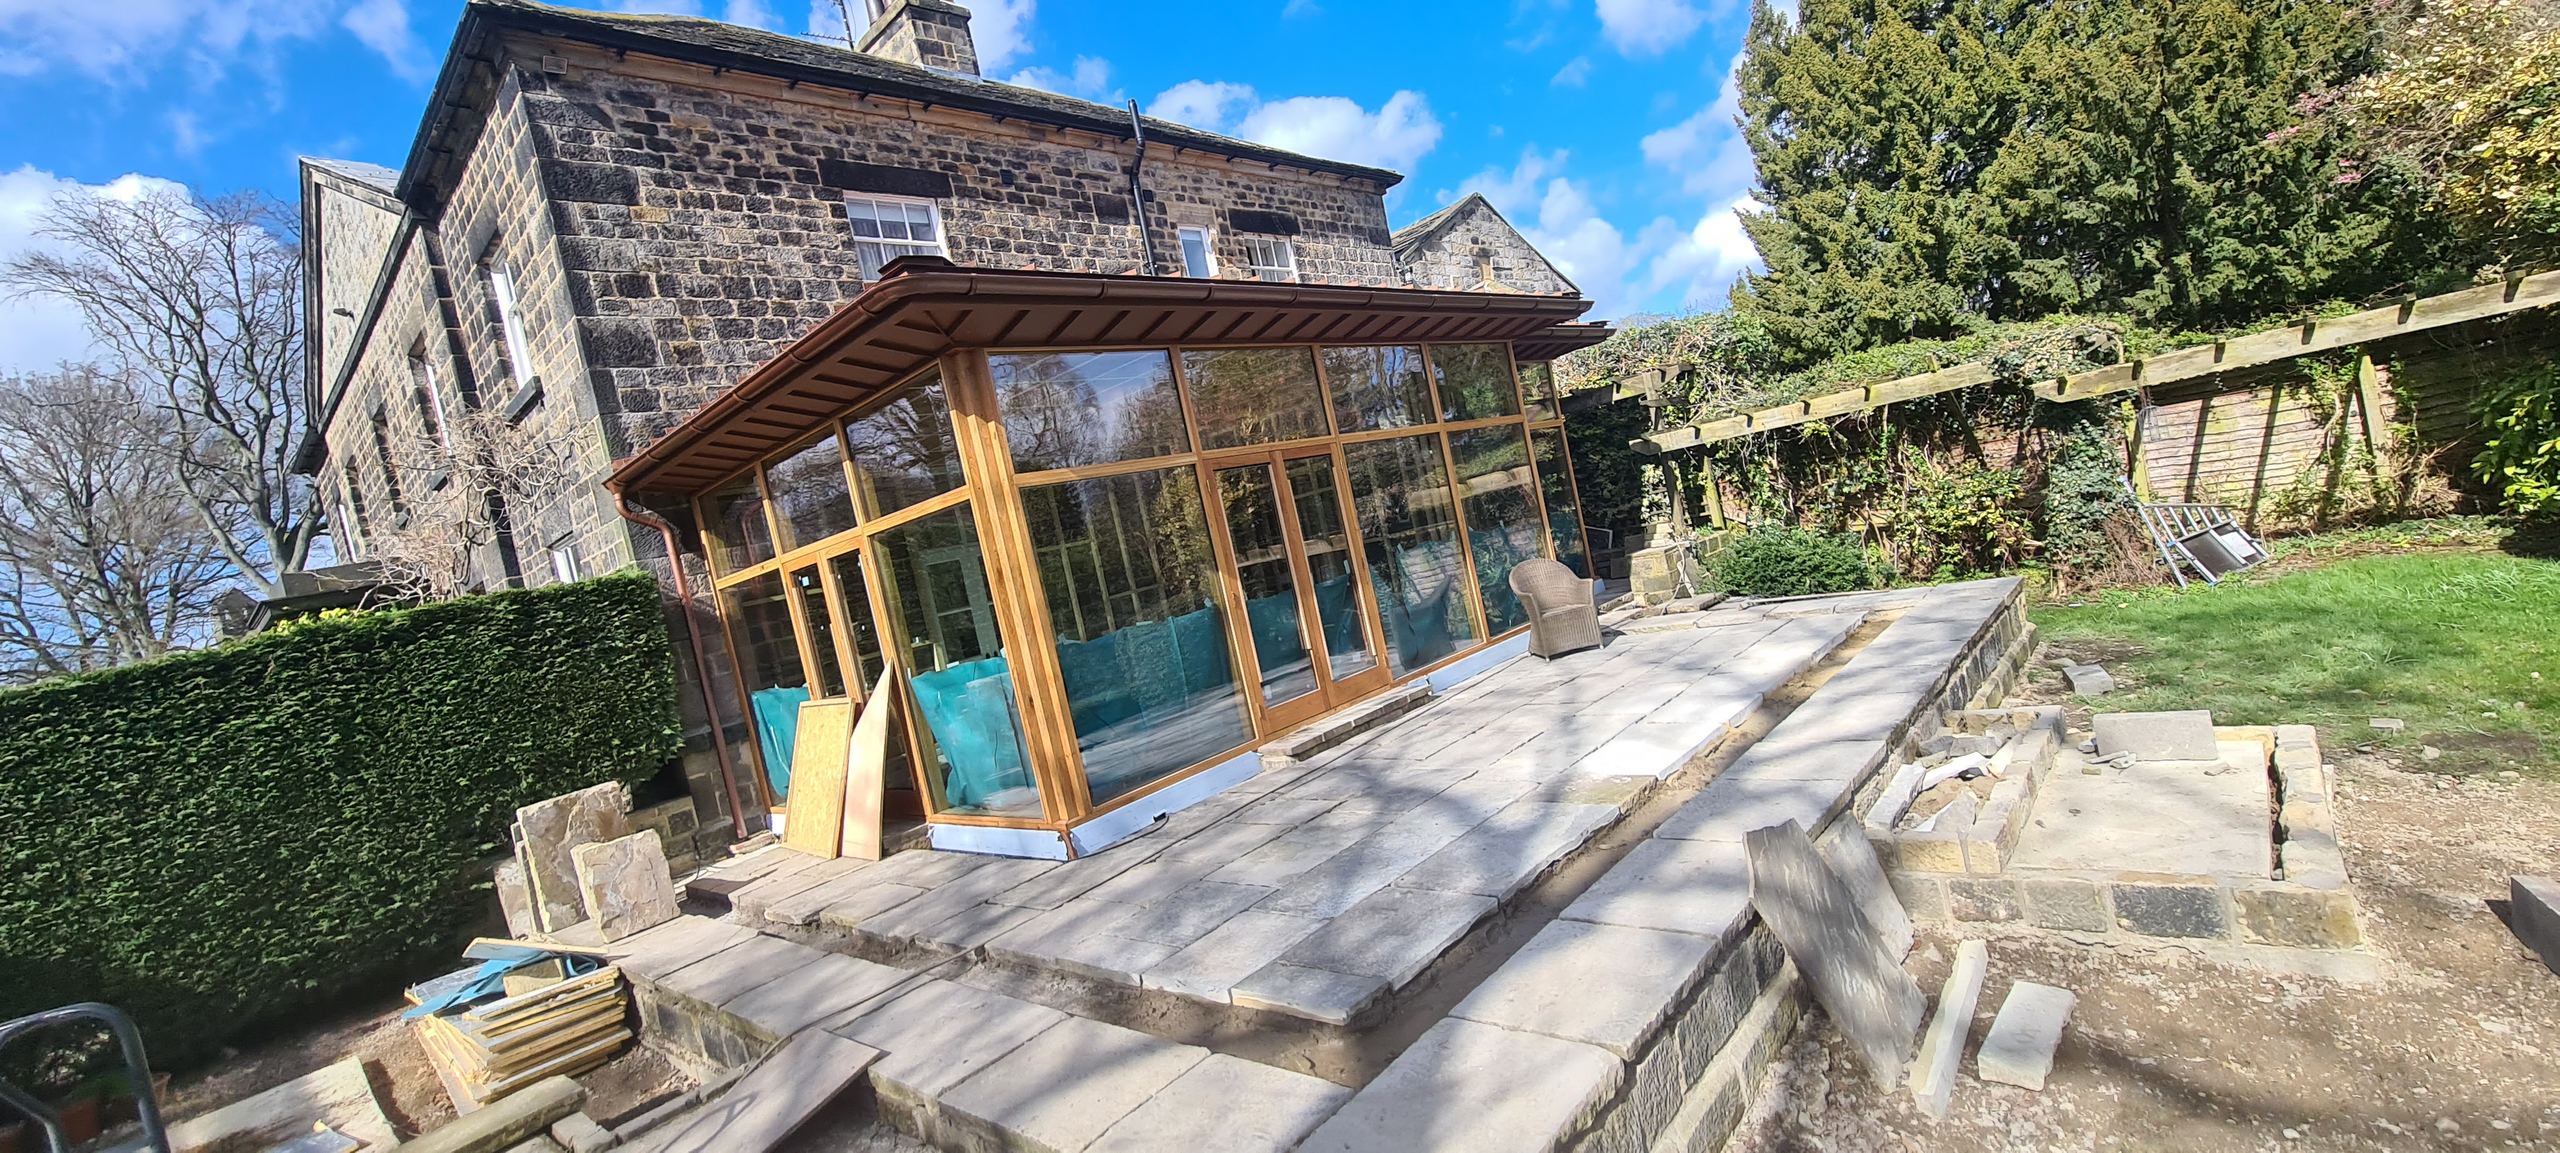
Extension builders working across Leeds: single and two storey, steel beams and structural openings. Built to the architect's drawings, inspected by building control at every stage, and finished in brick or stone matched to the house it joins.
What we build
Most of what we build is a rear or side extension on a Leeds house that has run out of room.
The discipline underneath is the same either way: the architect's drawings, a beam sized to the engineer's calculations, and building control inspecting the work before it is covered up.
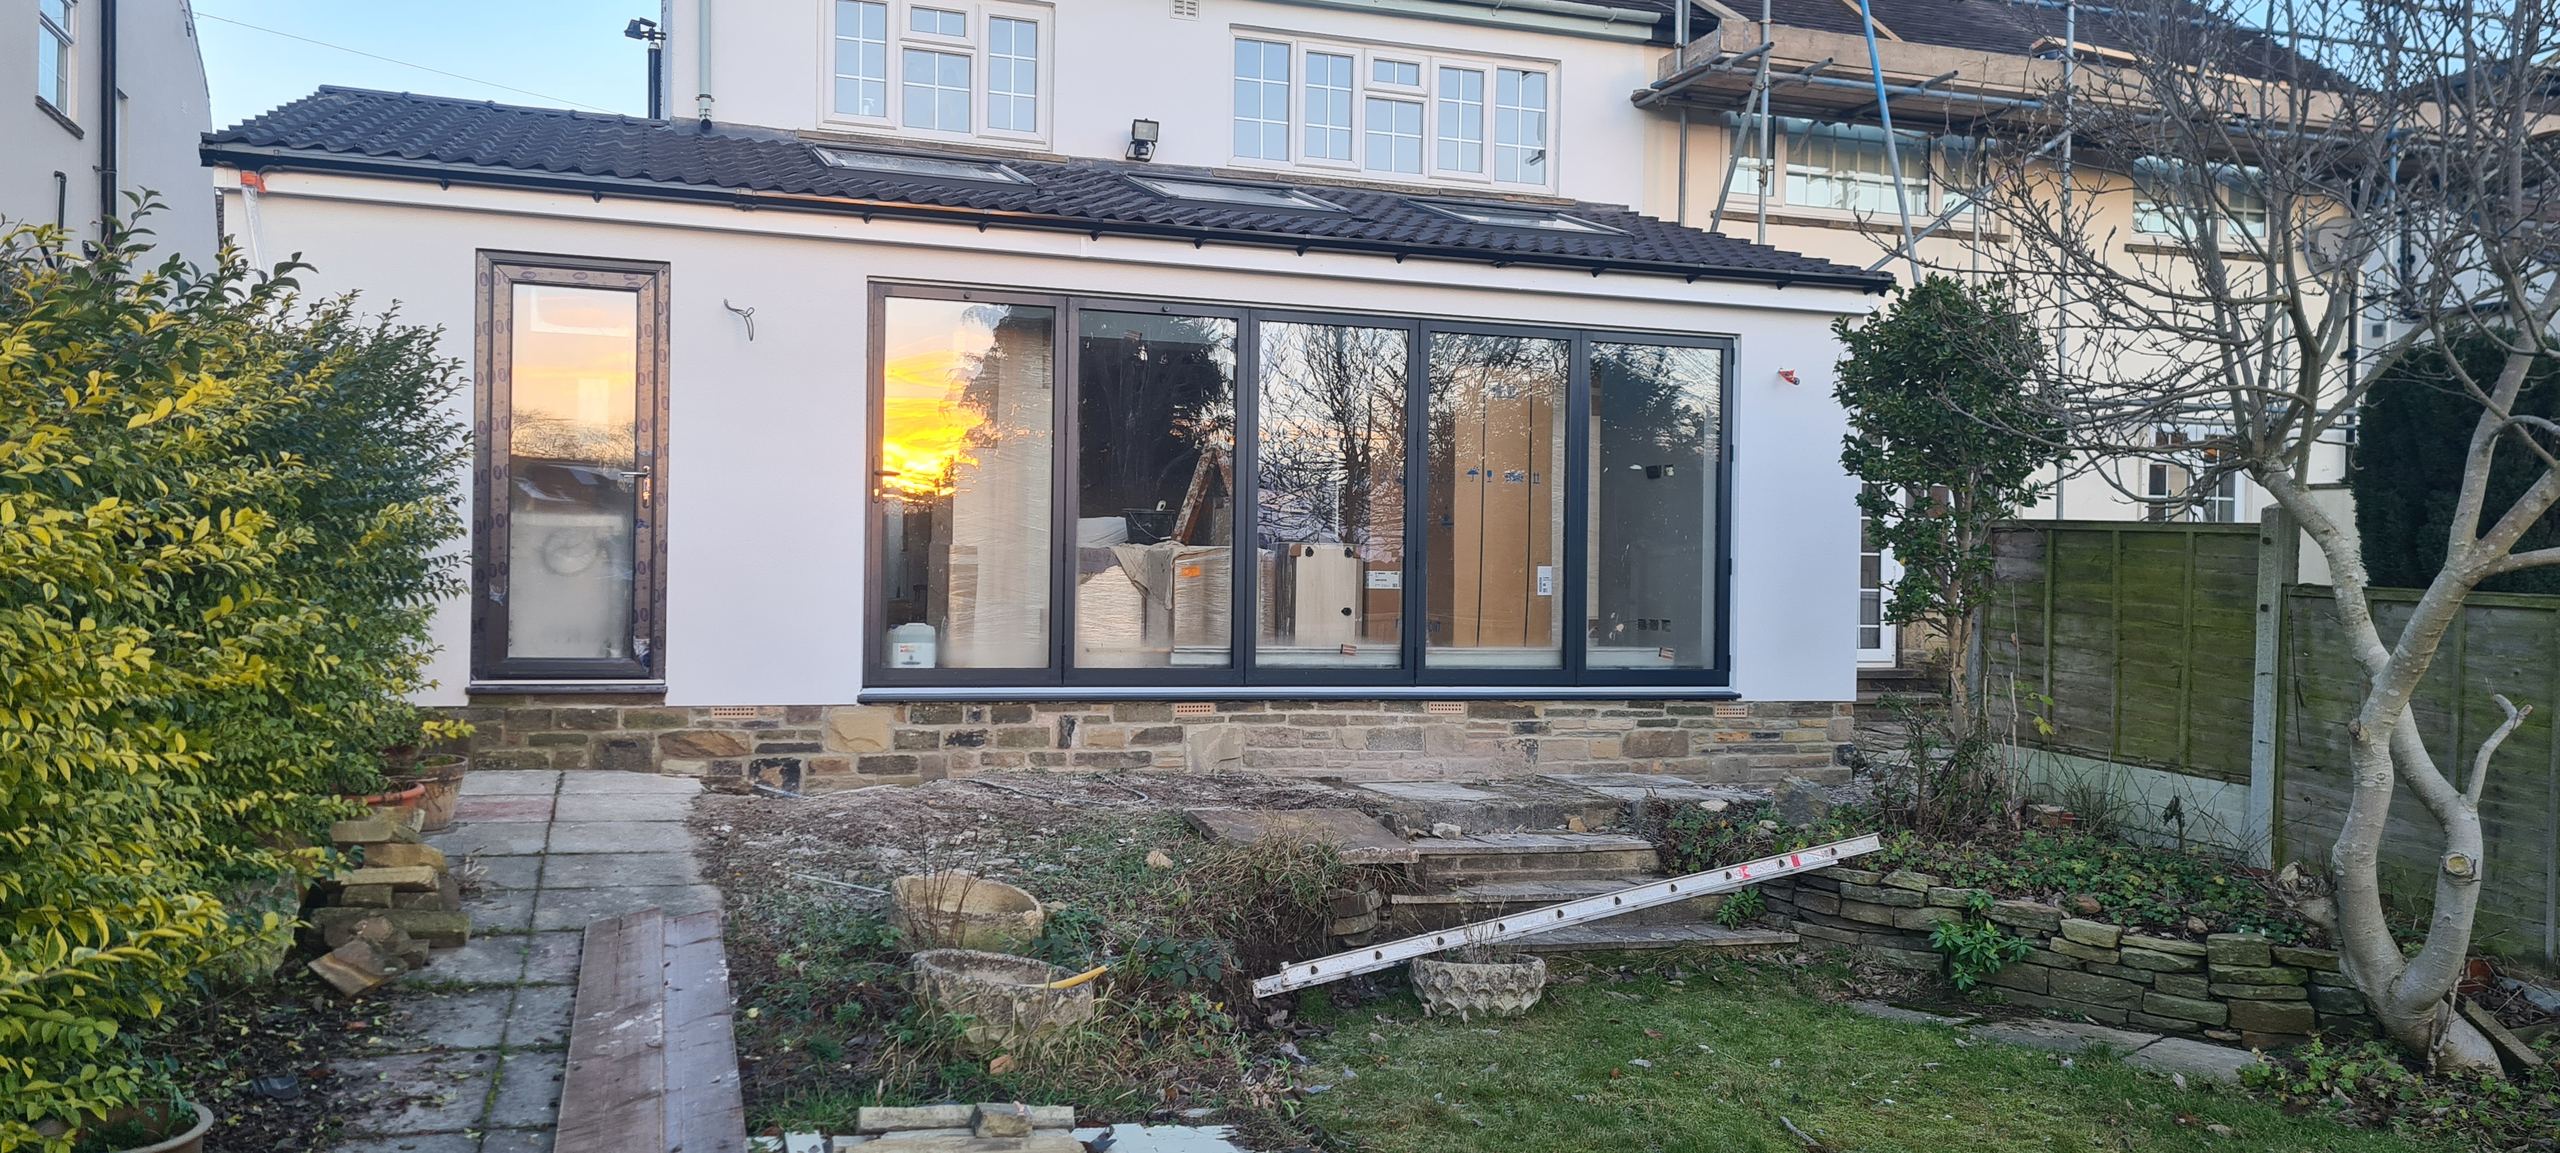
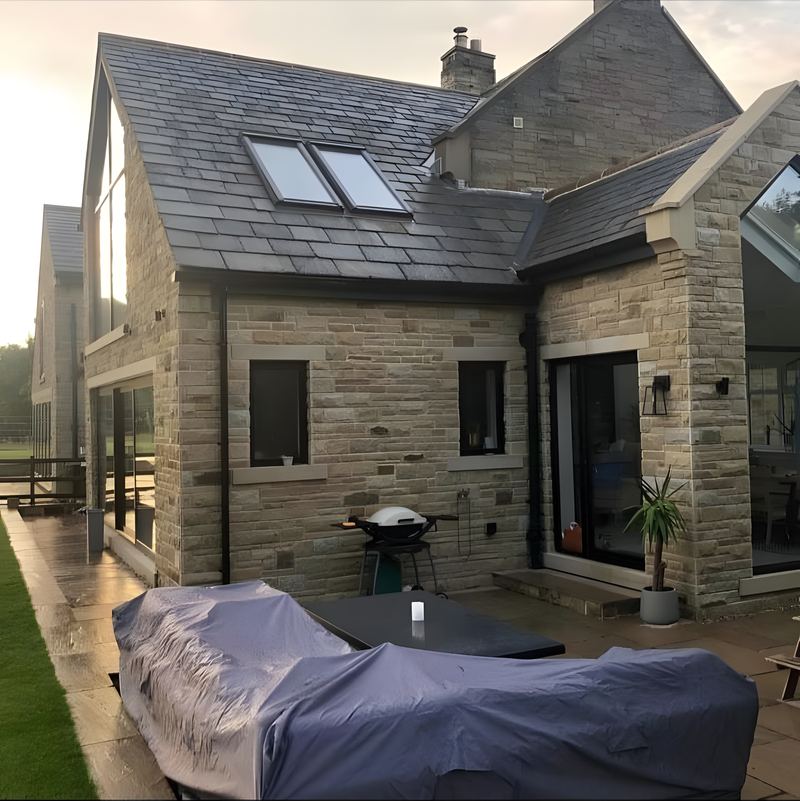
Kitchens extended across the back, side returns and garden rooms make up most of our work. These are the projects where matching the outer leaf decides whether the finished house reads as one building or two.
Usually 8 to 12 weeks on site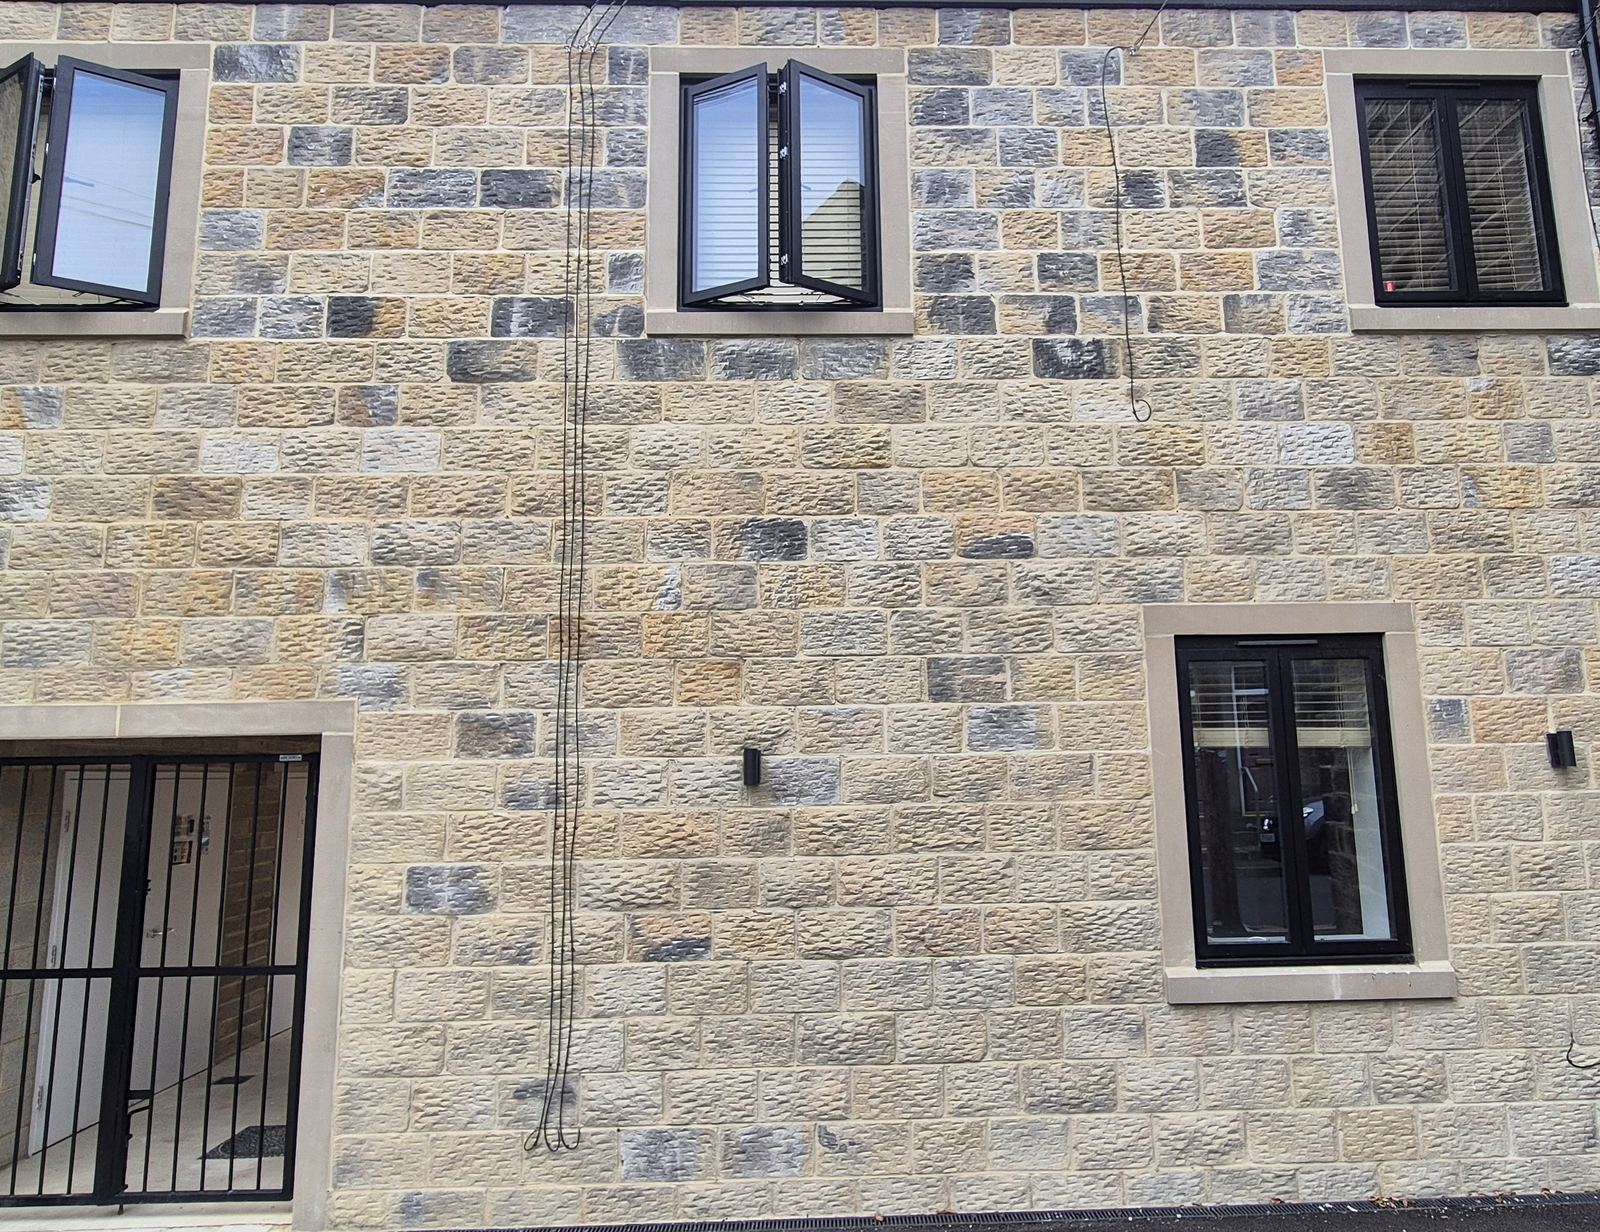
A bedroom over the kitchen, a side return taken up to the eaves, or a full gable rebuild. There is more steelwork and more scaffolding involved. The quote is written and fixed before any work starts.
Planning permission is usually required; we will check yours first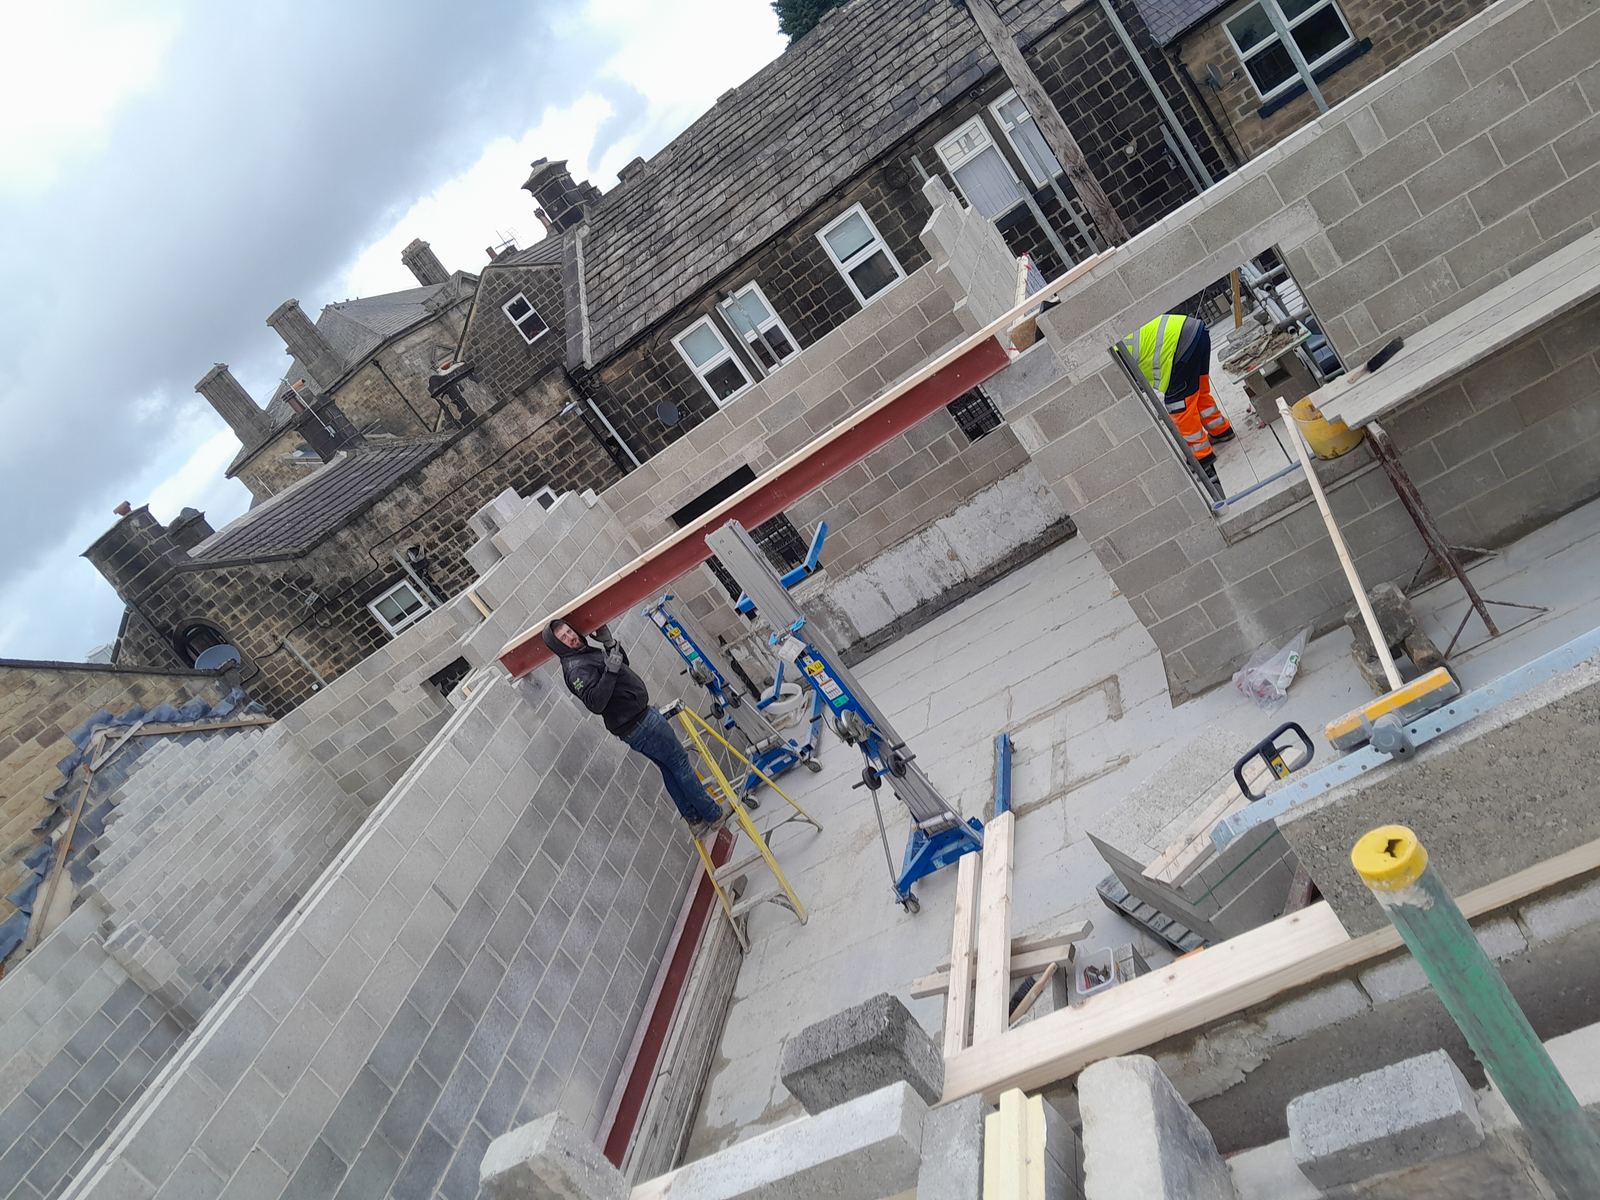
Two rooms opened into one, a load-bearing wall removed, or an opening formed through to a new extension. The engineer sizes the beam and the padstones, we fit them to the structural calculations, and building control inspects before anything is boxed in.
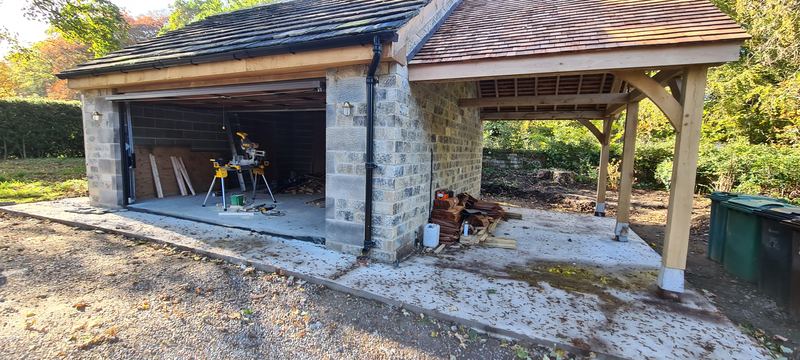
A structural engineer specifies every beam we fitConverting the garage rather than building new? It is the same trade on a smaller scale: a new insulated floor, the door opening bricked up with a window fitted, the walls lined, and building control signing it off as habitable space. Send a photograph of the garage and we will tell you what yours would need.
Starting smaller still? We build porches too: oak canopies set on stone dwarf walls, or a full stone porch built from the ground up. These take days rather than weeks, and most do not need planning permission.
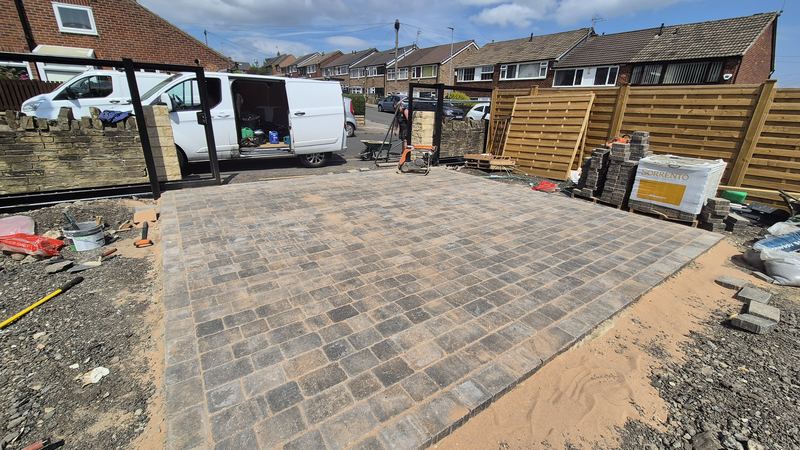
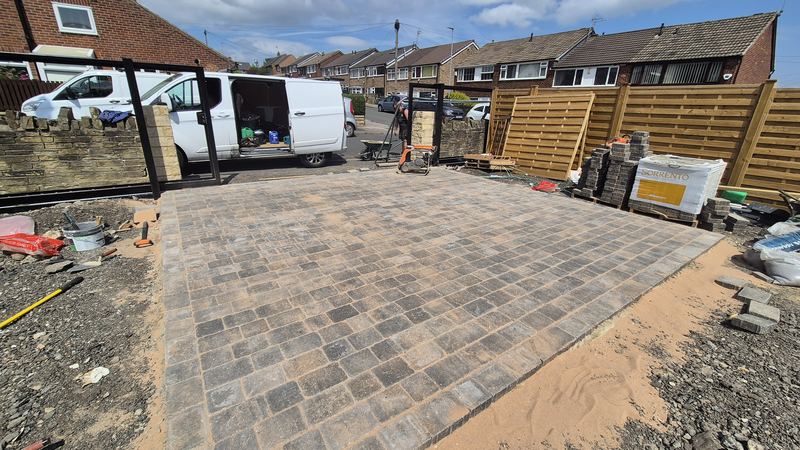
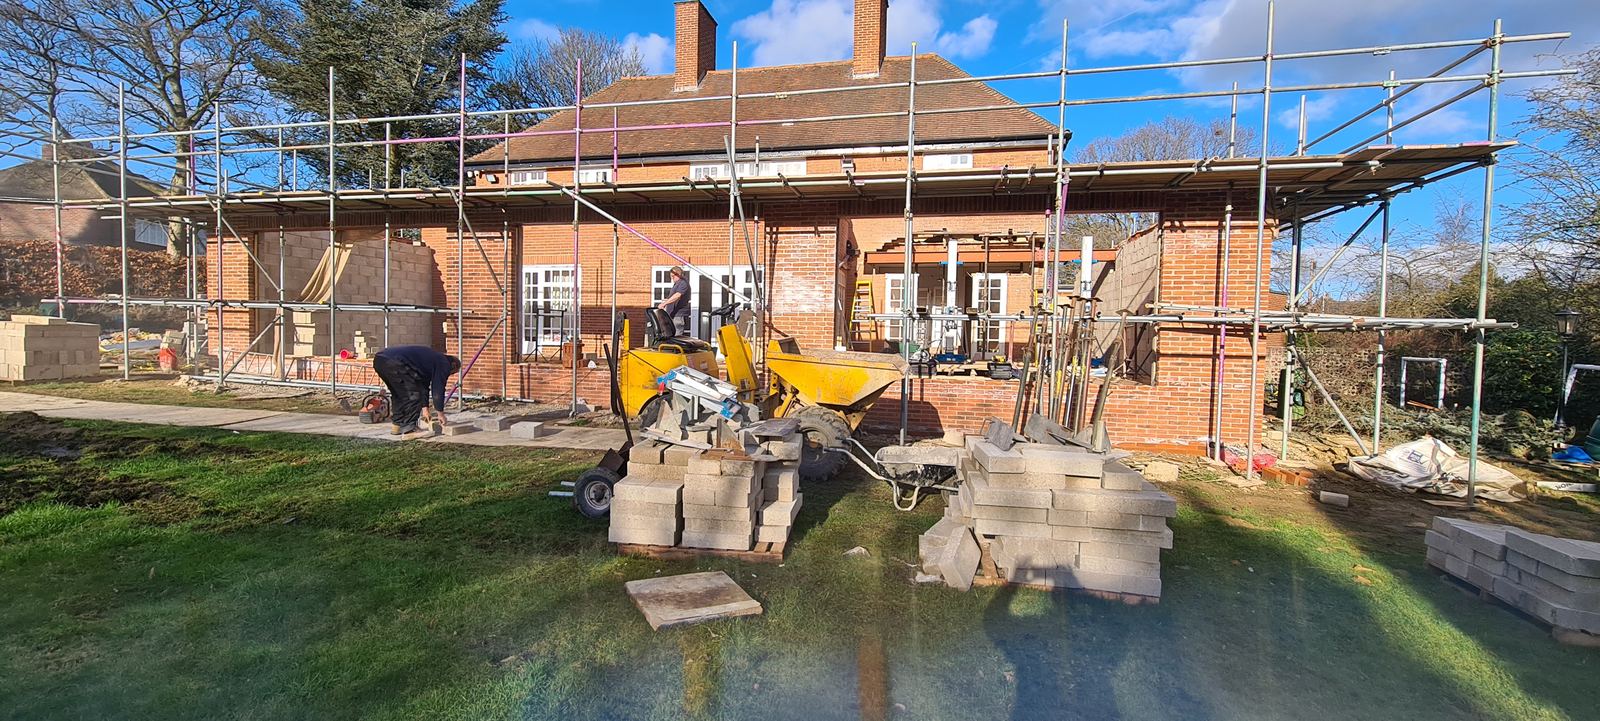
We photograph every stage of every extension, including the work that ends up behind plaster. Below is what those twelve weeks look like, stage by stage, drawn from our own projects. Yours is documented in the same way, and you keep the photographs at the end.
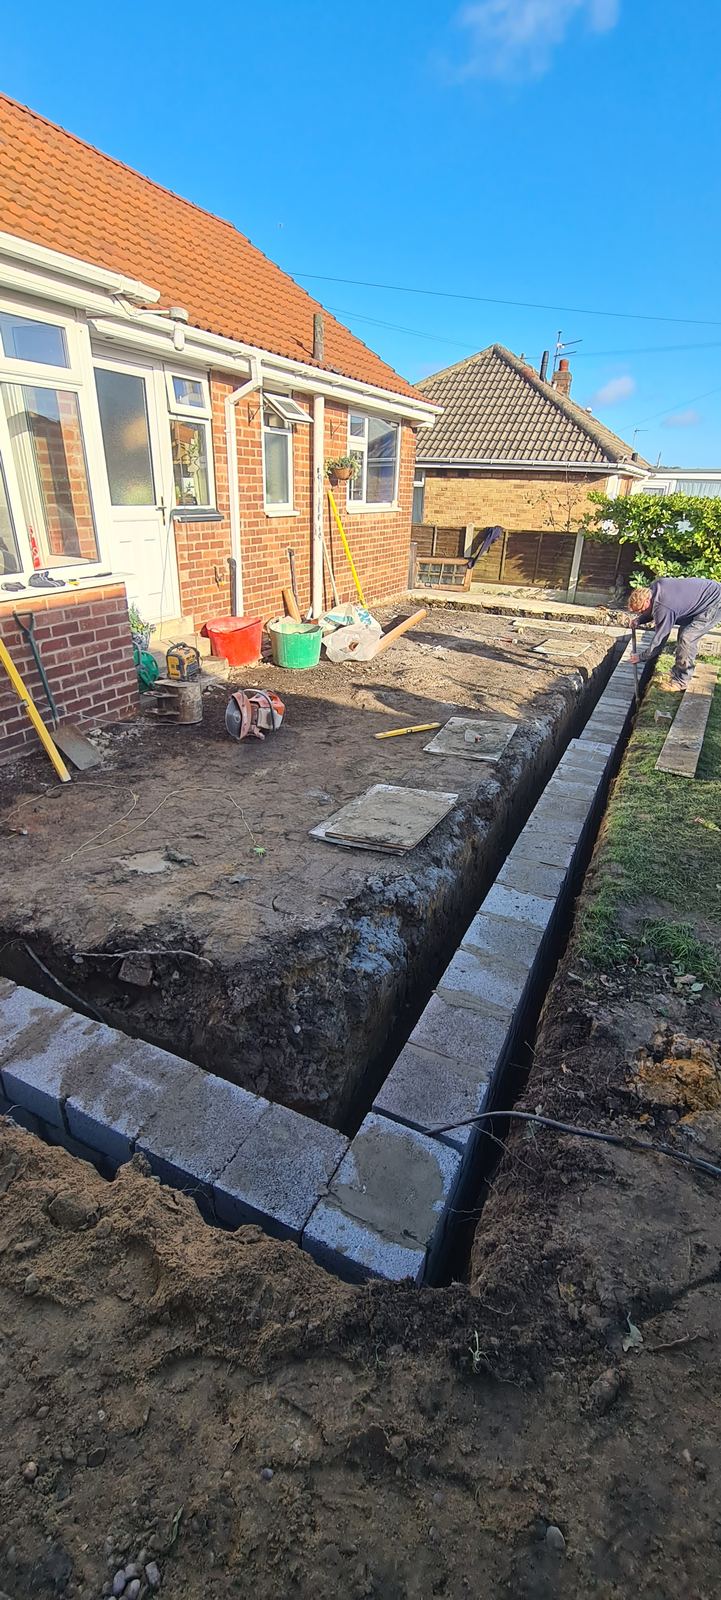
The trench is excavated to the depth the engineer's drawing specifies, not the depth that would be convenient, and building control inspects it before any concrete is poured. Drains are diverted at this stage if any run through the footprint. Nobody ever sees this fortnight of work, yet everything else stands on it.
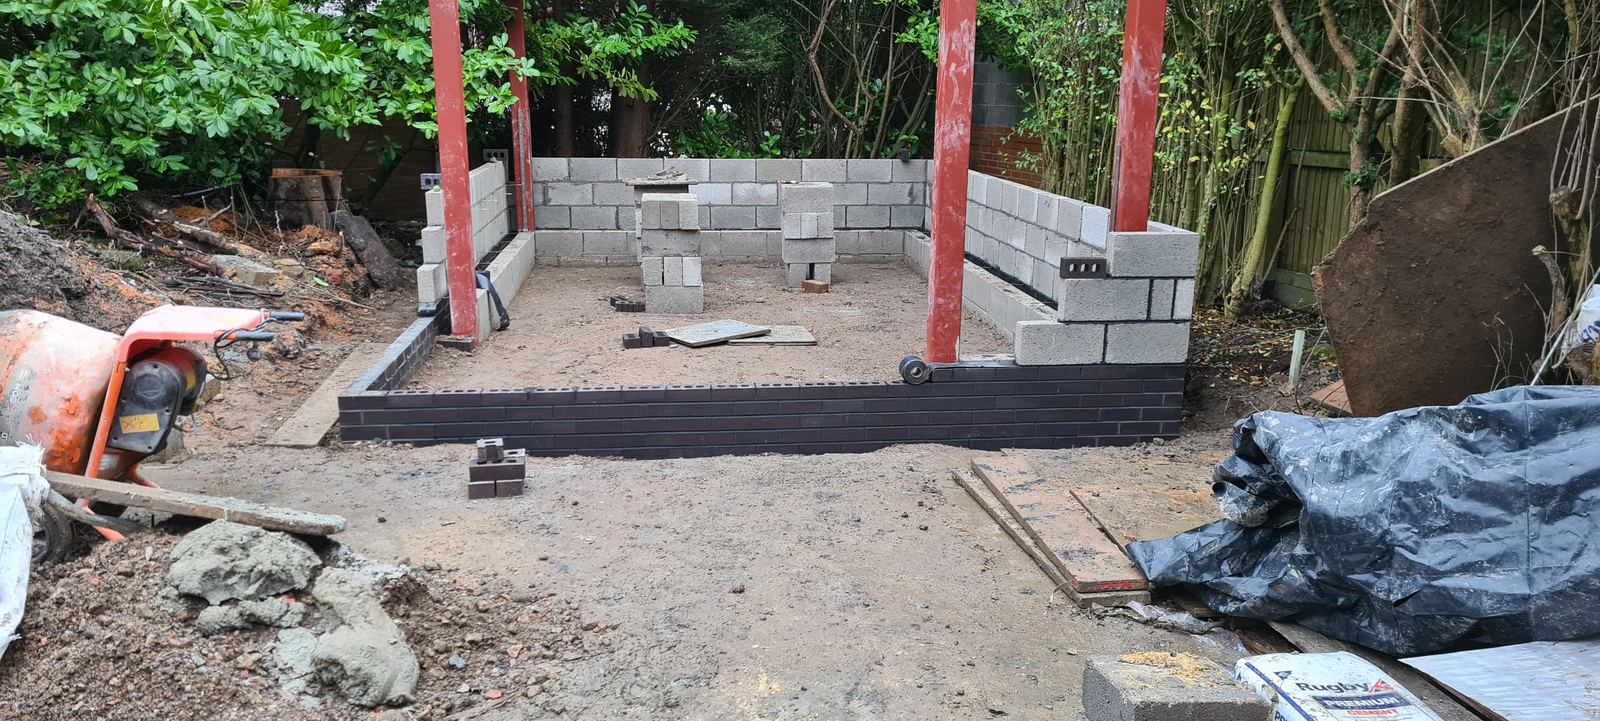
Foundation blockwork is brought up out of the ground, then the damp-proof course is laid and lapped into the house's existing DPC so the two work as one. Building control inspects again. It is an unglamorous week, and it decides whether the new room is still dry in twenty years.
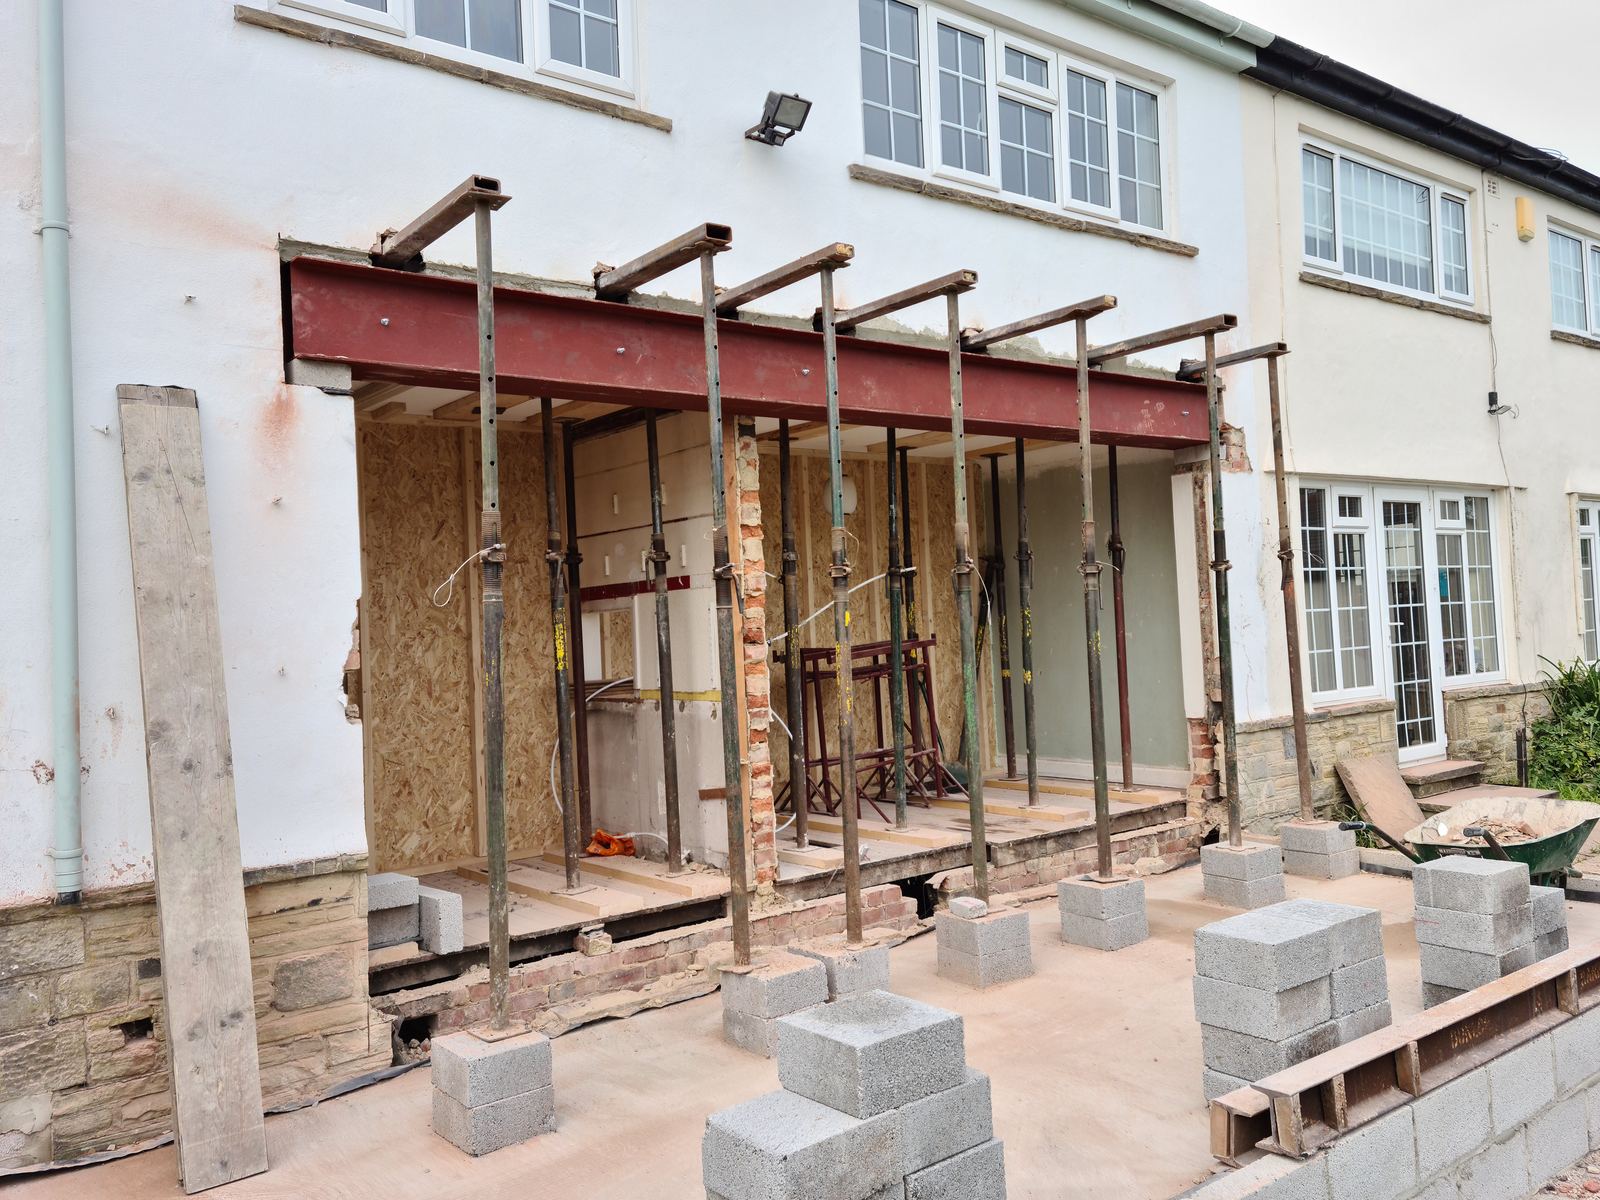
The steel beams are installed to the structural calculations, on padstones sized in those same calculations, and propped until they are bearing properly. This is the week the wall between the old house and the new room comes down. Fitted correctly, the house above is undisturbed.
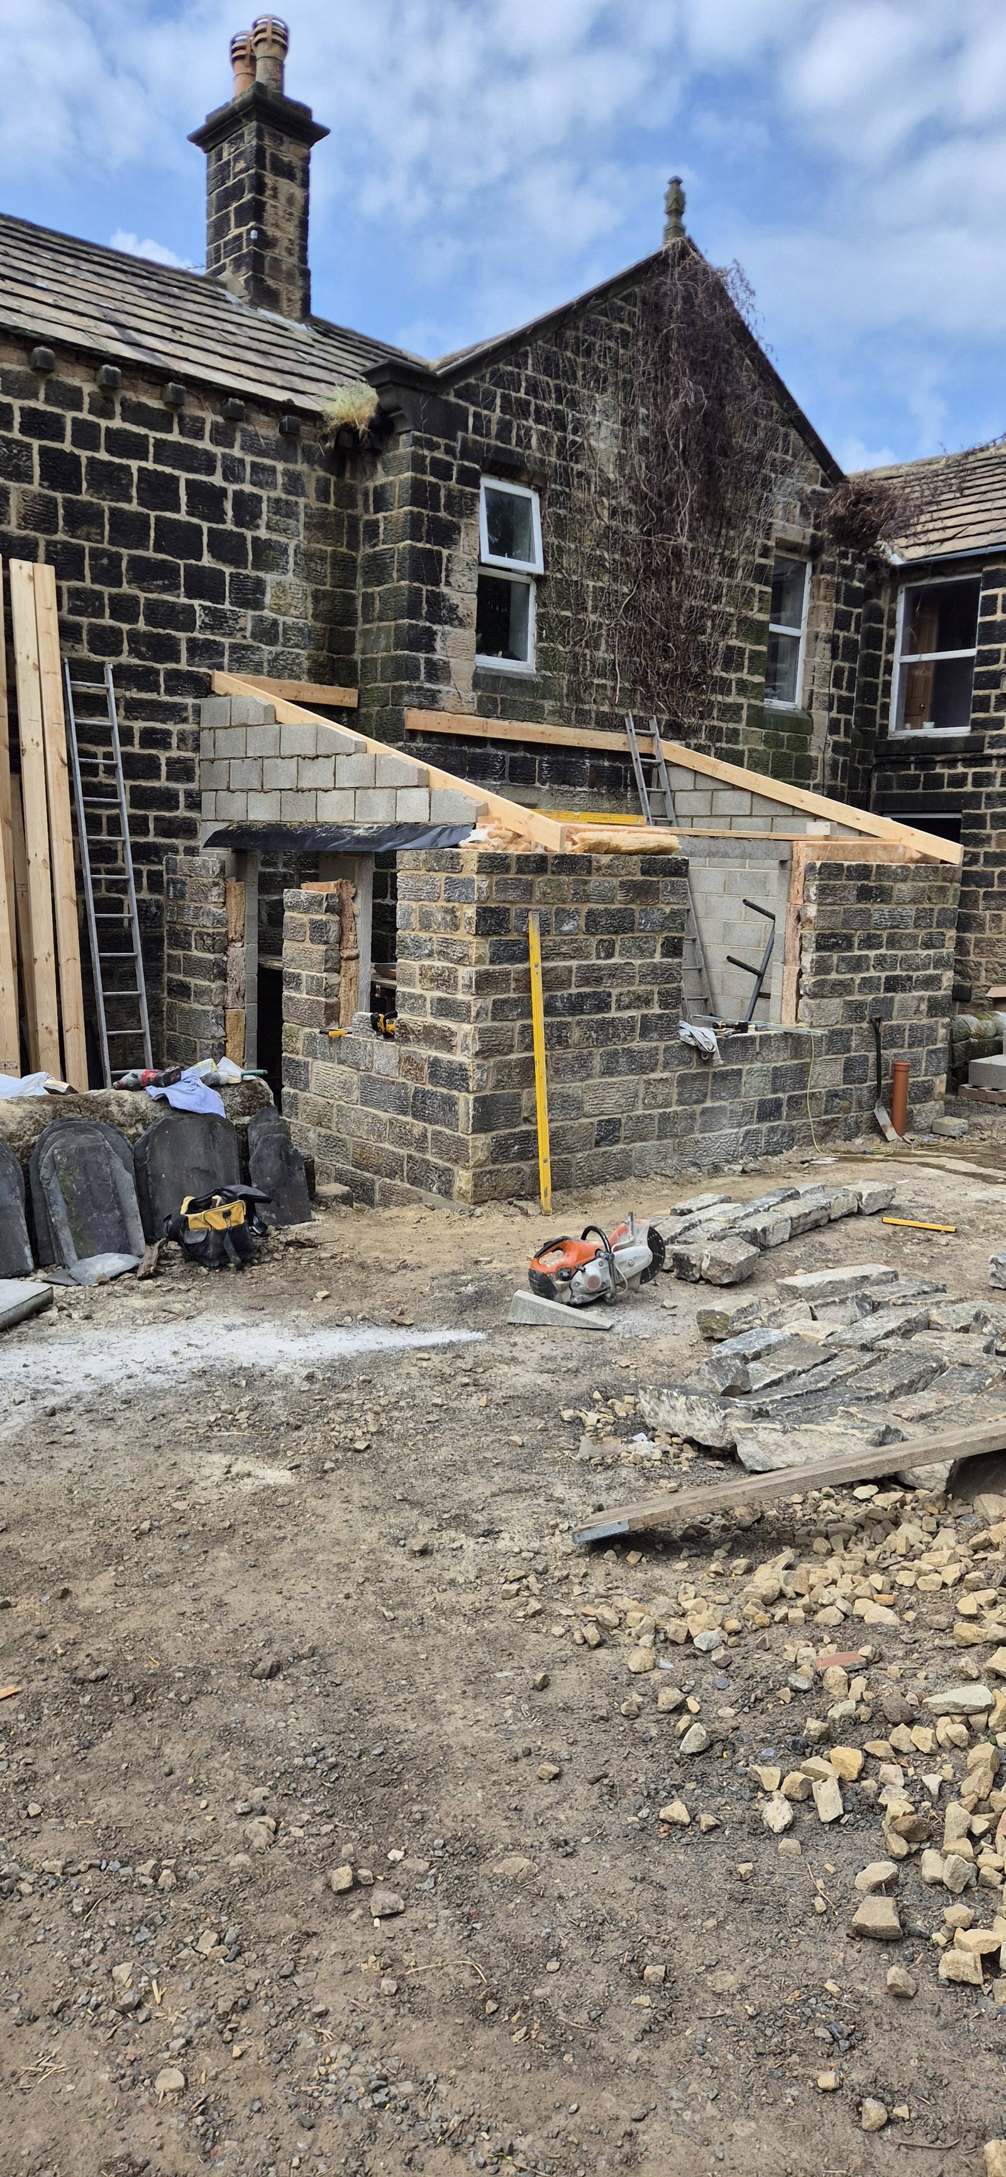
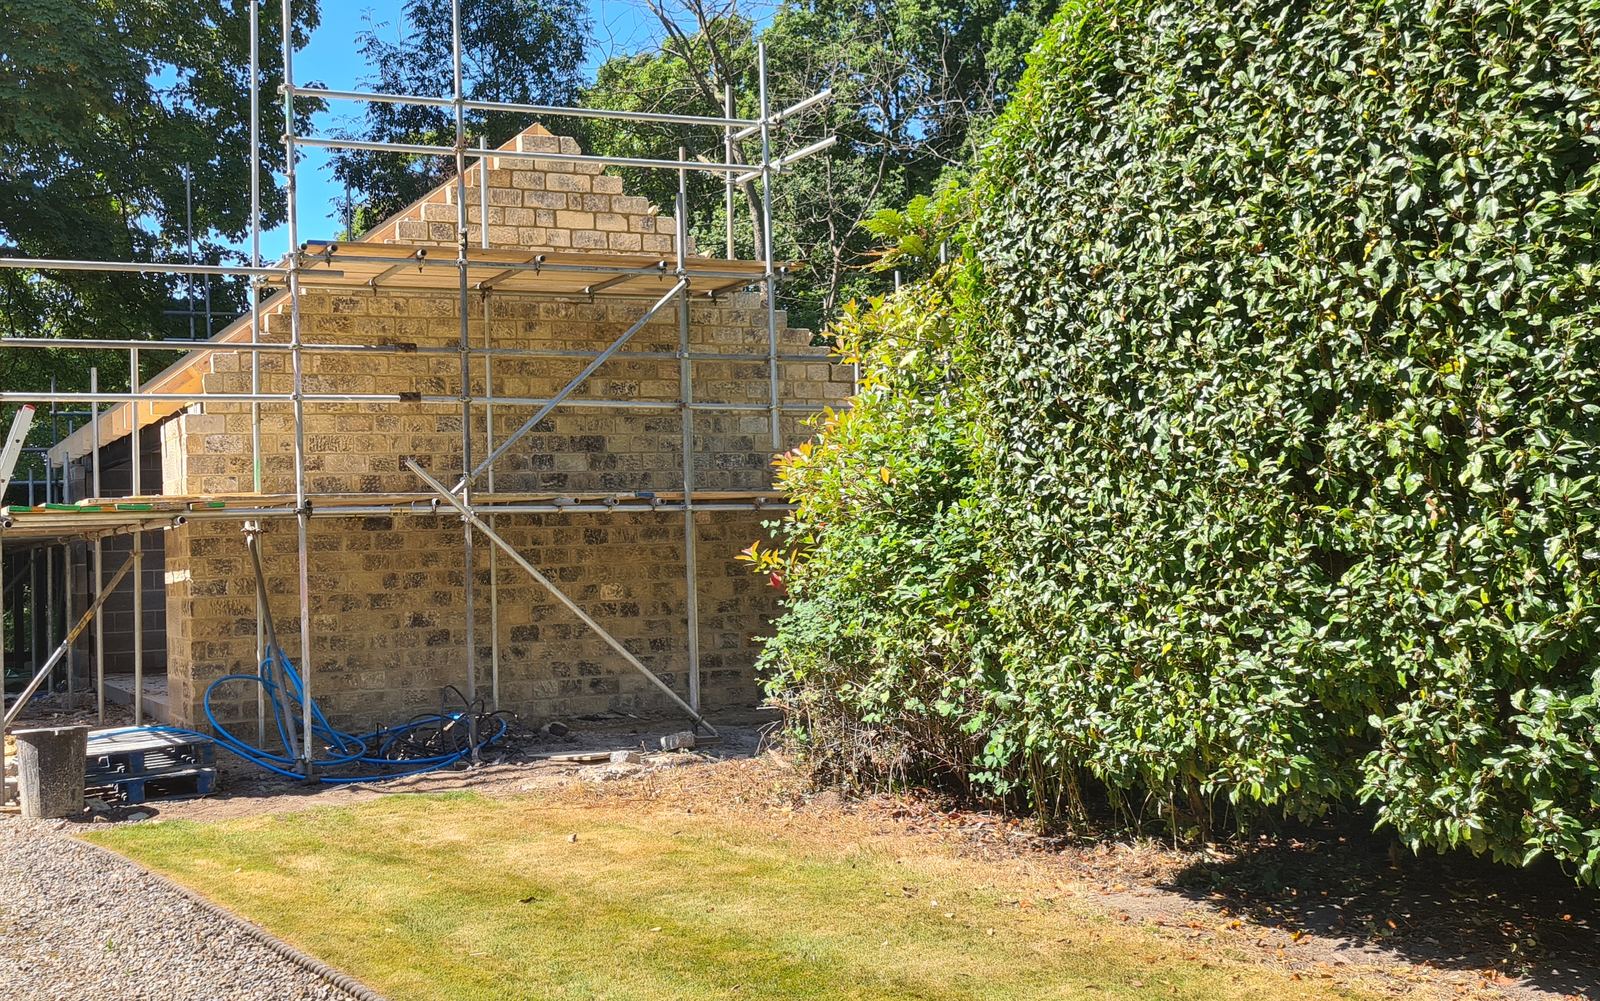
Cavity walls are built, insulation fitted and wall ties set at the correct centres. The outer leaf is where a building site starts to look like your house: brick matched by sample, or a reclaimed Yorkshire stone leaf coursed off your original elevations so the lines run straight through. These are the slowest weeks, and the reason people cannot find the join.
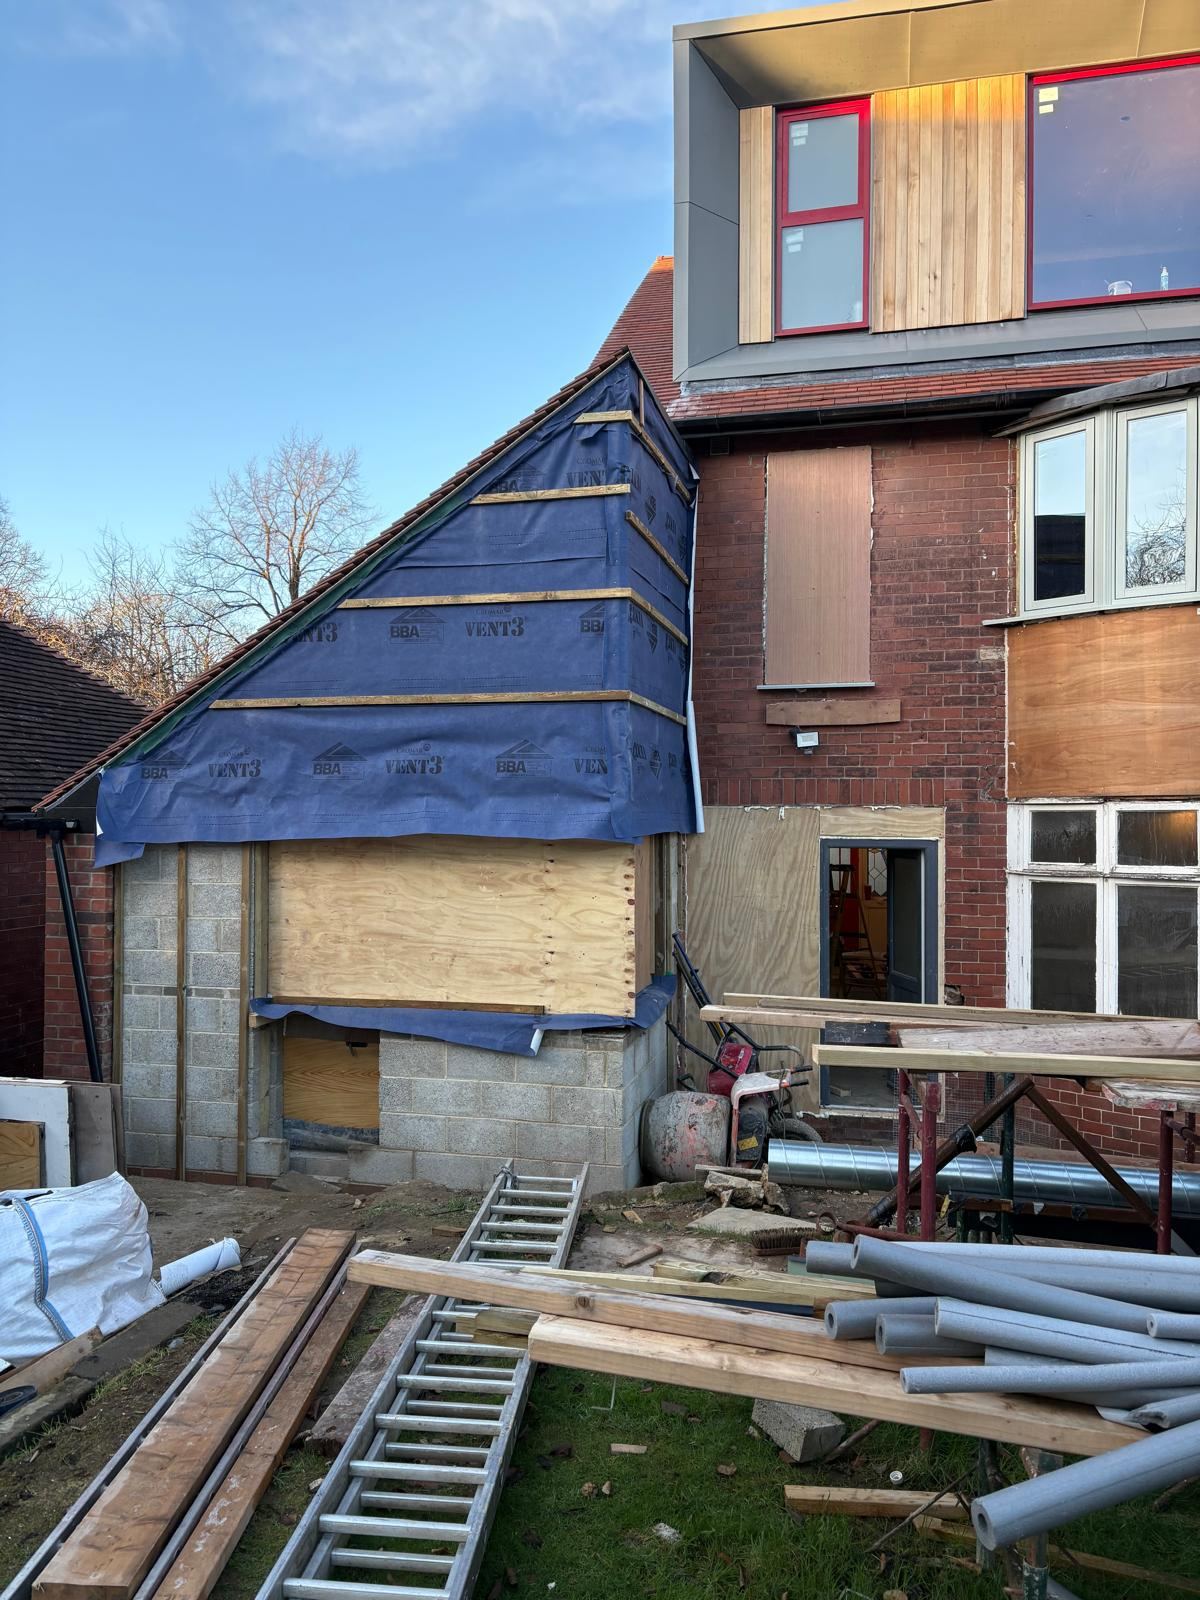
The roof structure, membrane and battens go on, then slates or tiles, with lead dressed into the junction where the new roof meets the old. Windows and doors are fitted. From this week the weather no longer holds the work up, and the internal work continues regardless, which is why we push hard to reach this point before winter.
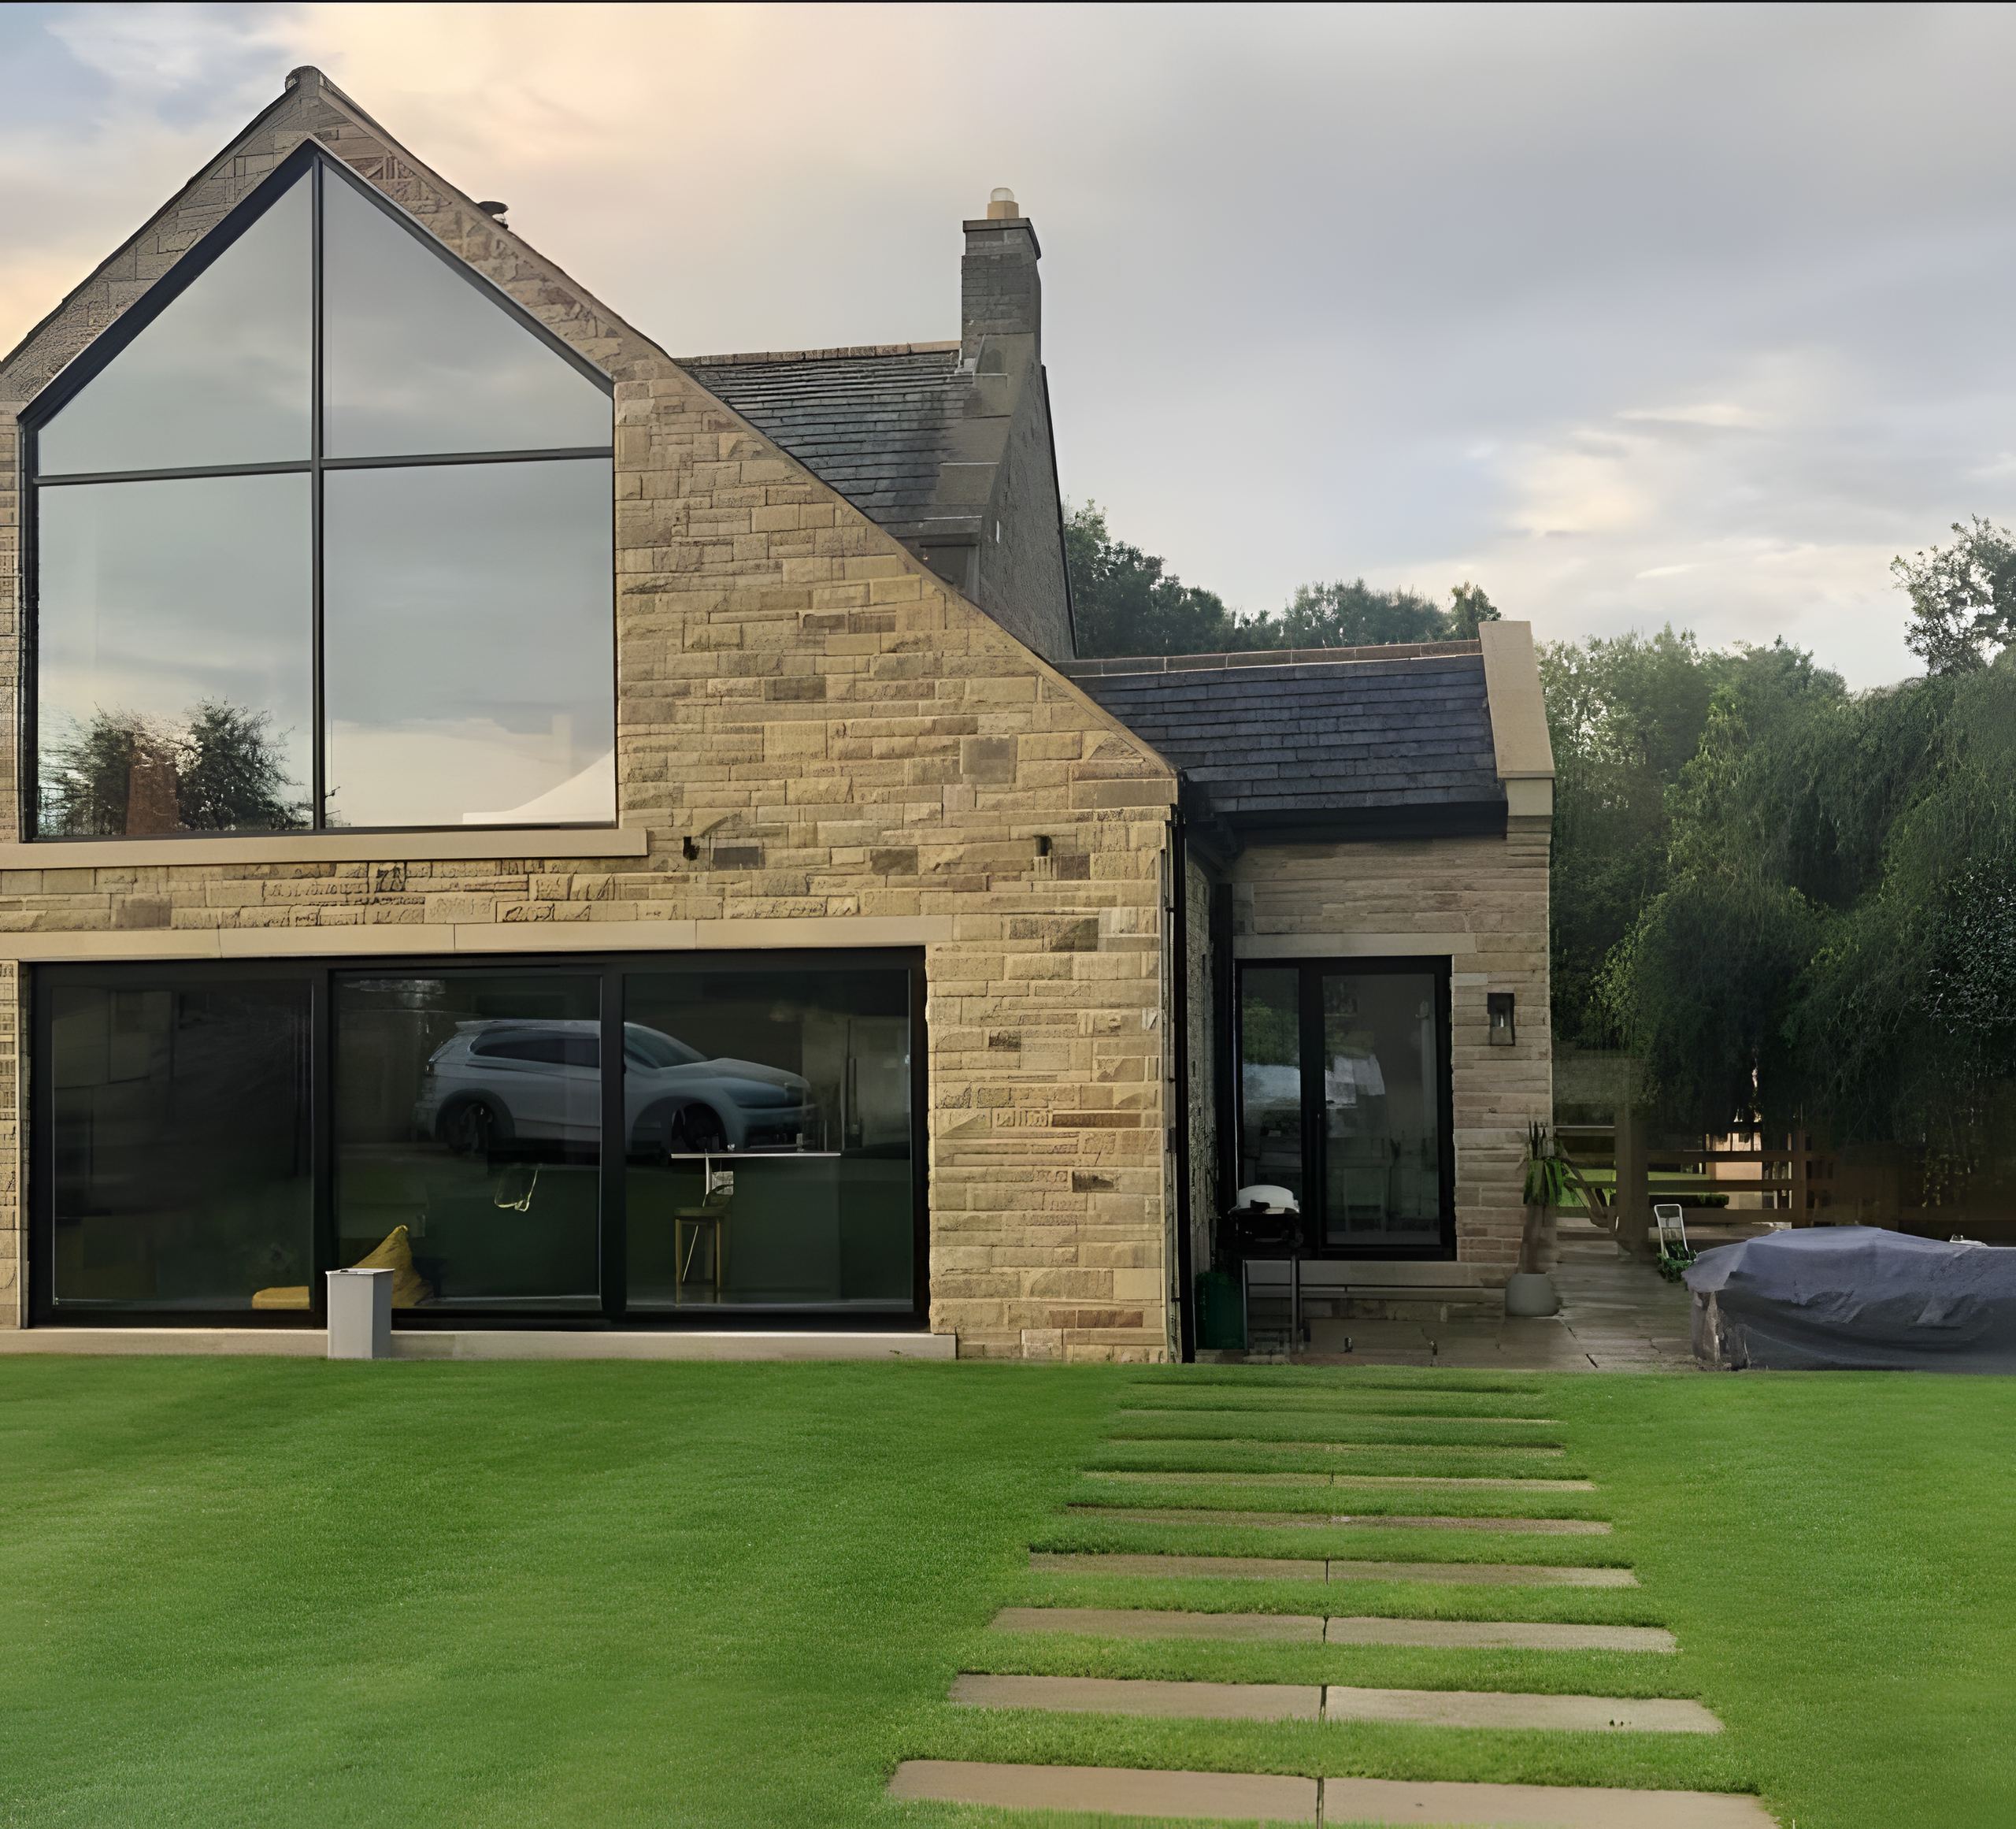
First fix, plastering, second fix and floors follow, then the final building control inspection. You receive the completion certificate, the structural guarantee in writing, and the photographs of everything now behind plaster.
If yours is still at the planning stage, we will visit the site and talk it through before anything is priced.
Book a site visit →Real projects
Every photograph is our own work. If it is on this page, we built it, and we will tell you what it is made of. The labelled panels are shots still on our list, not somebody else's photos standing in.
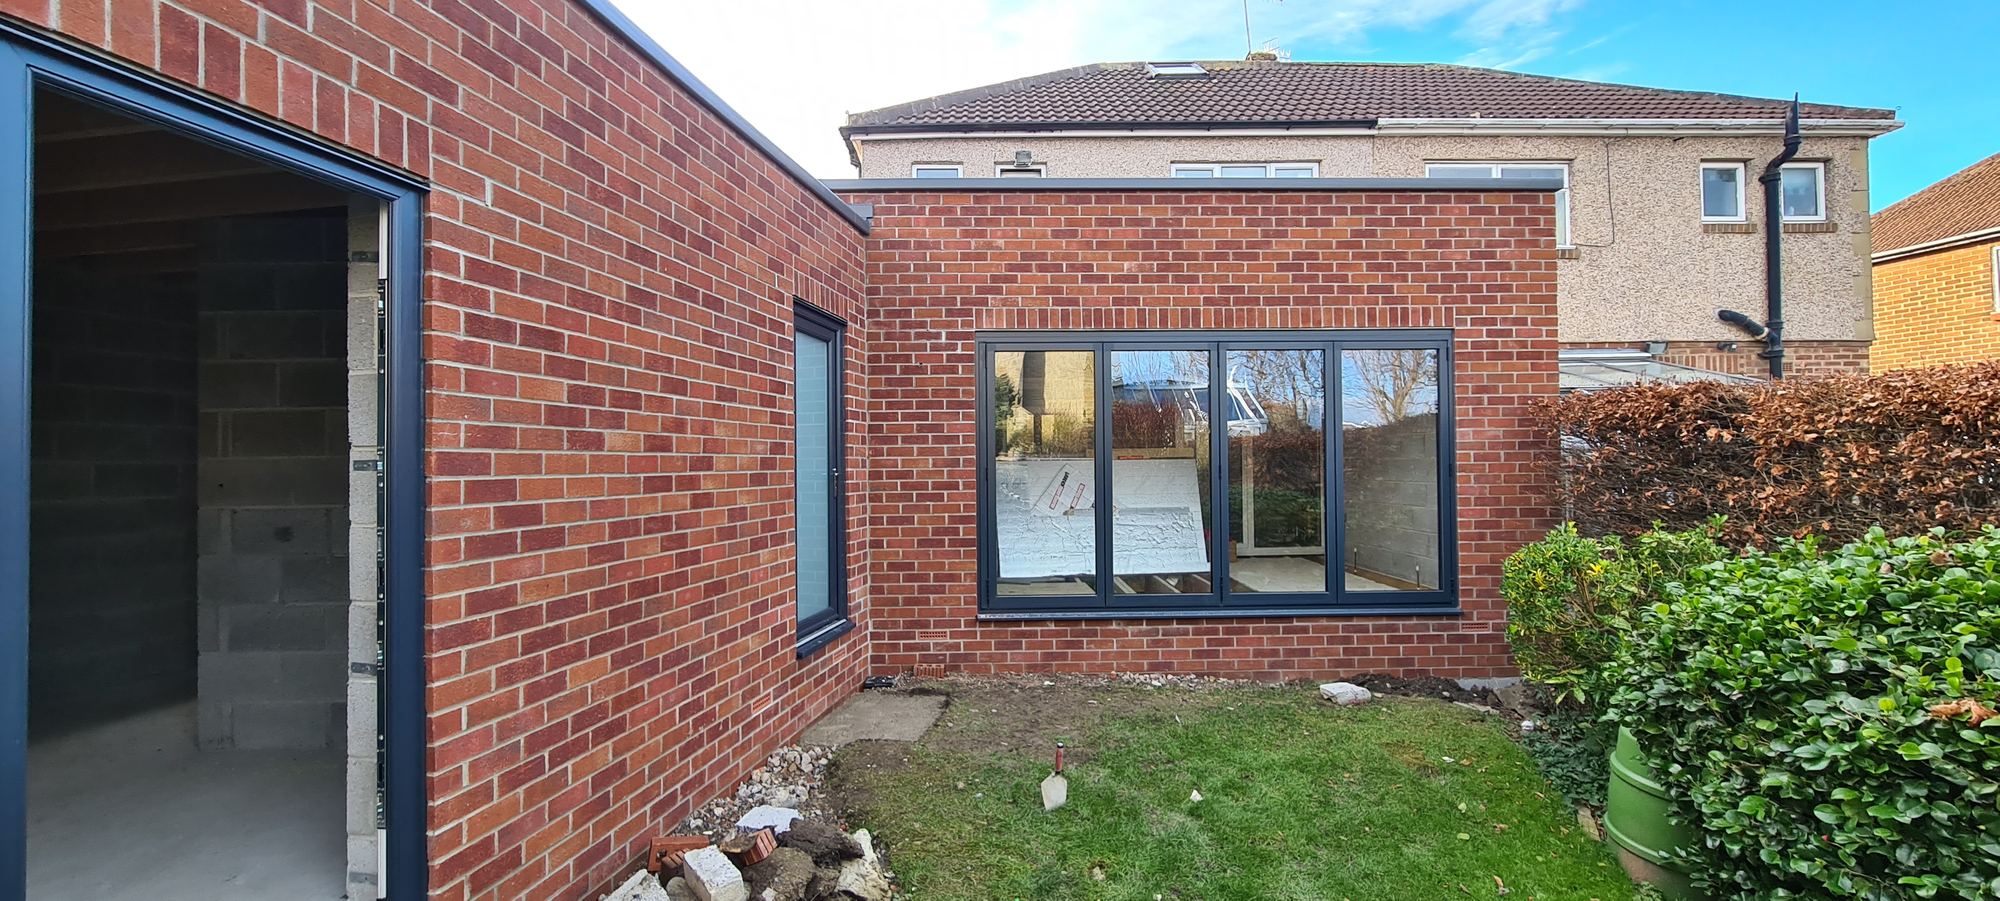
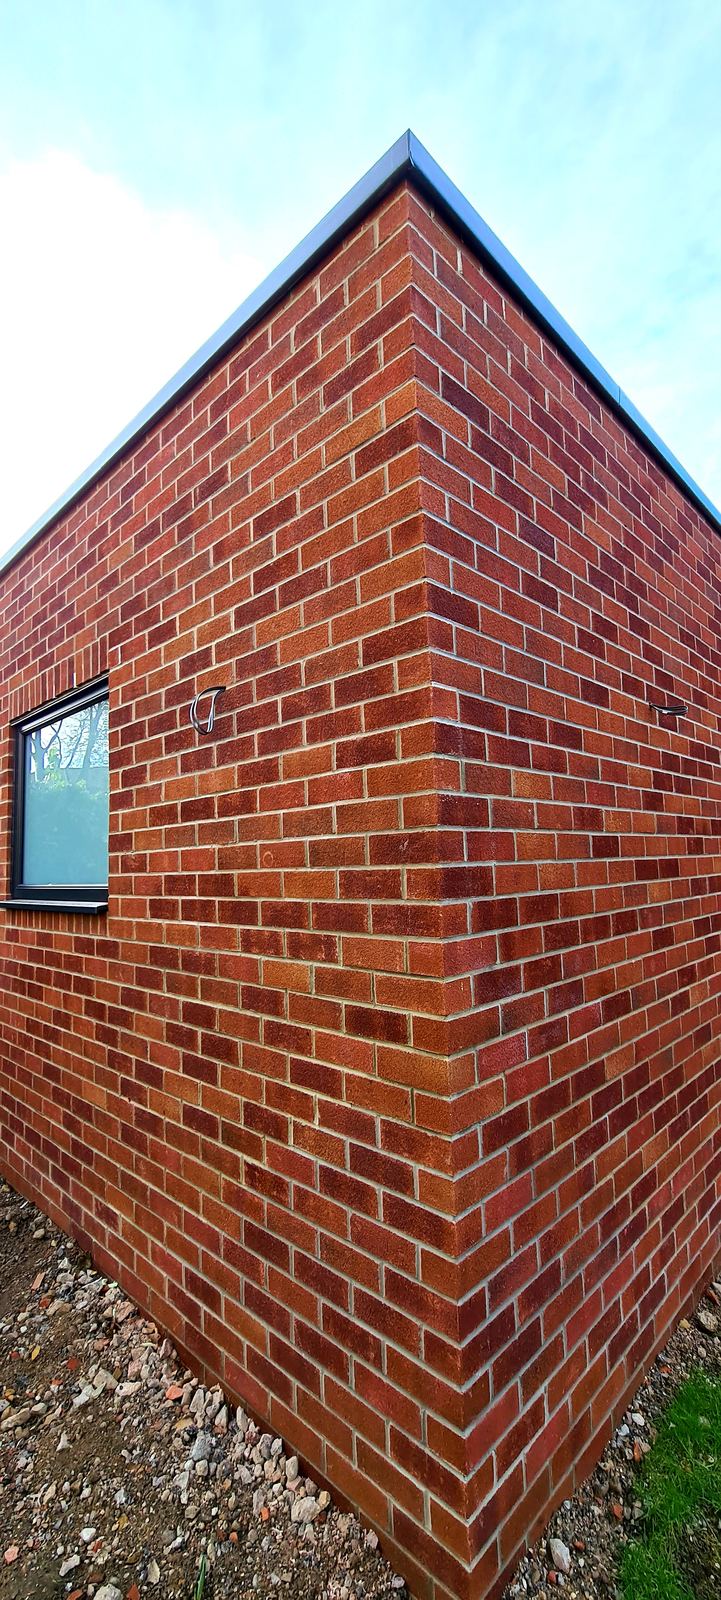
A brick rear extension, coursed to match the house it is joined to.
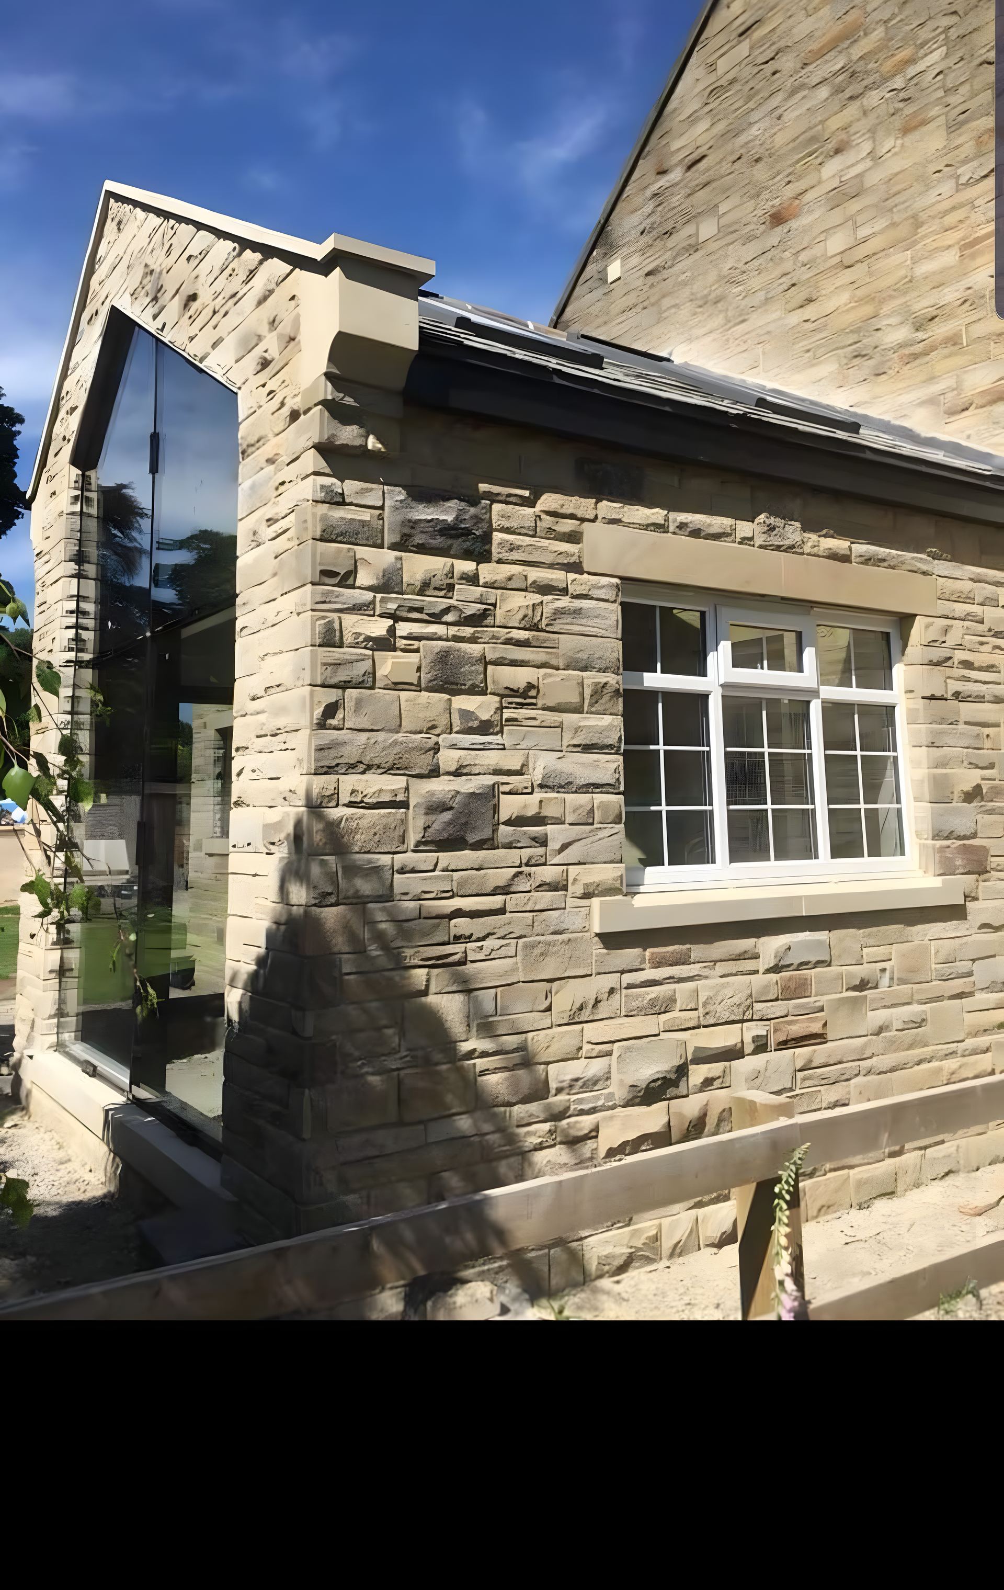
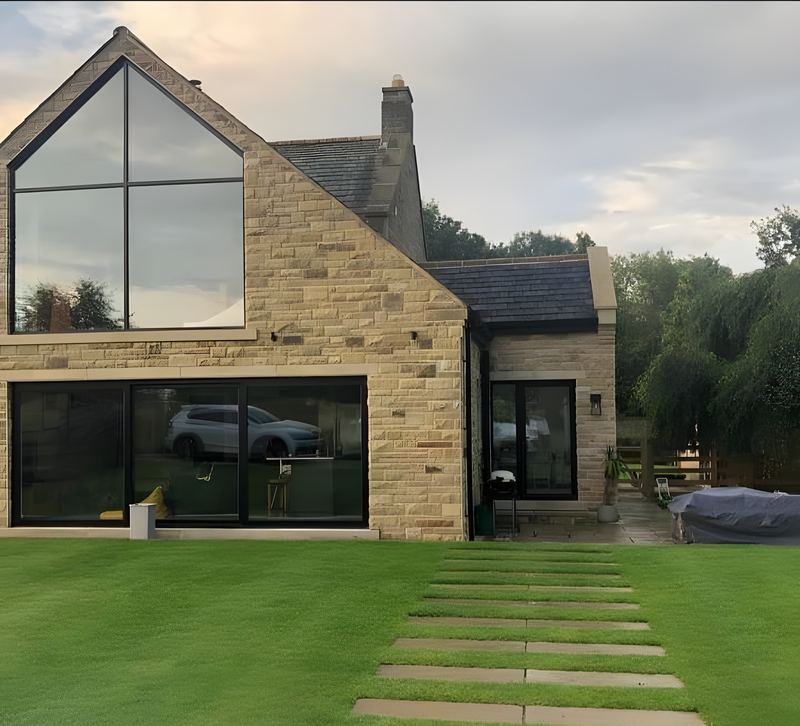
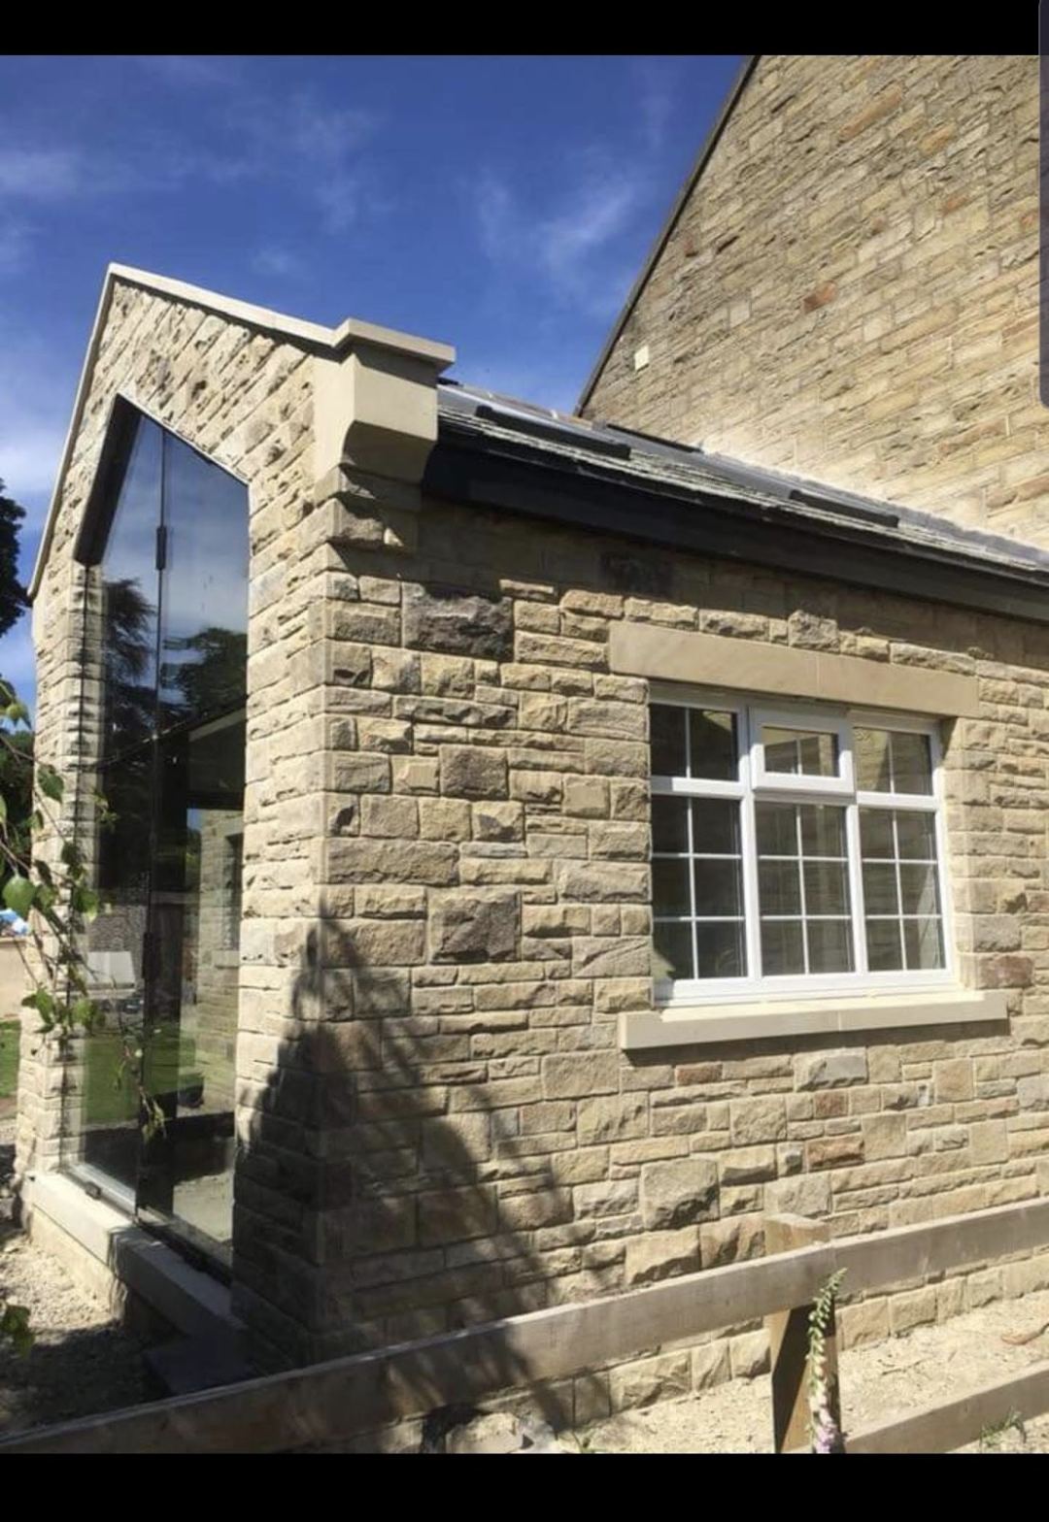
The same stone build that closes the section above, seen close on the coursing
Measured on site, priced from the architect's drawings and itemised line by line.
Get a written quoteor view the extensions in our projects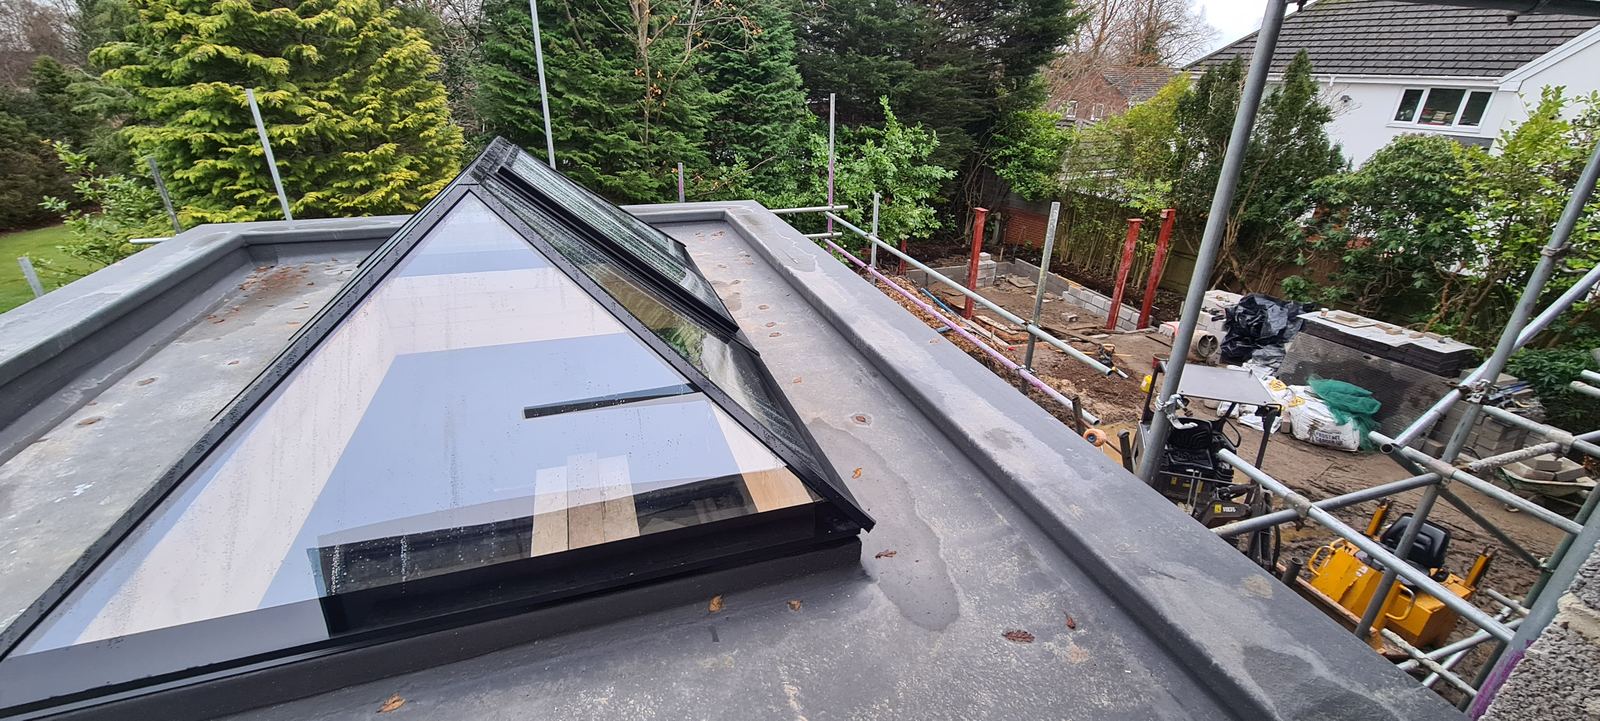
What it costs
You will not find a price on this page, because anyone quoting an extension from a website is guessing. What we can do is show you where the money goes, so you can read any builder's quote and see what you are paying for. Send us the drawings, or a few photographs of the back of the house, and you will receive a genuine figure in writing.
Size and shape
Floor area is the obvious factor. Less obvious is that a long, narrow extension carries far more wall per square metre than a square one, and the wall is where the money is.
Spec level
The shell itself varies little. Kitchens, glazing, underfloor heating, flooring and finishes are where two extensions of identical size stop being comparable at all.
Groundworks
Much depends on what is under the garden: a drain run through the footprint, a deep dig on made ground, rock, or a tree with a root protection zone. All of it is settled before we price.
The steelwork
The cost turns on how much wall is removed, and how far the beam has to span. One opening is one figure. A full open-plan span carried on a corner post is a different project.
Stone or brick
Reclaimed stone costs more to buy and more to lay than brick. It arrives in mixed bed heights, and every course has to be selected by hand.
The finish where it meets
Roof junctions, running the new eaves line into the old, and rebuilding a section of the original wall so the two read as one house. It is the detail few builders quote for, and everybody notices.
Read more about extensions
Already have drawings? Send them over and we will price them accurately.
Get a written quote →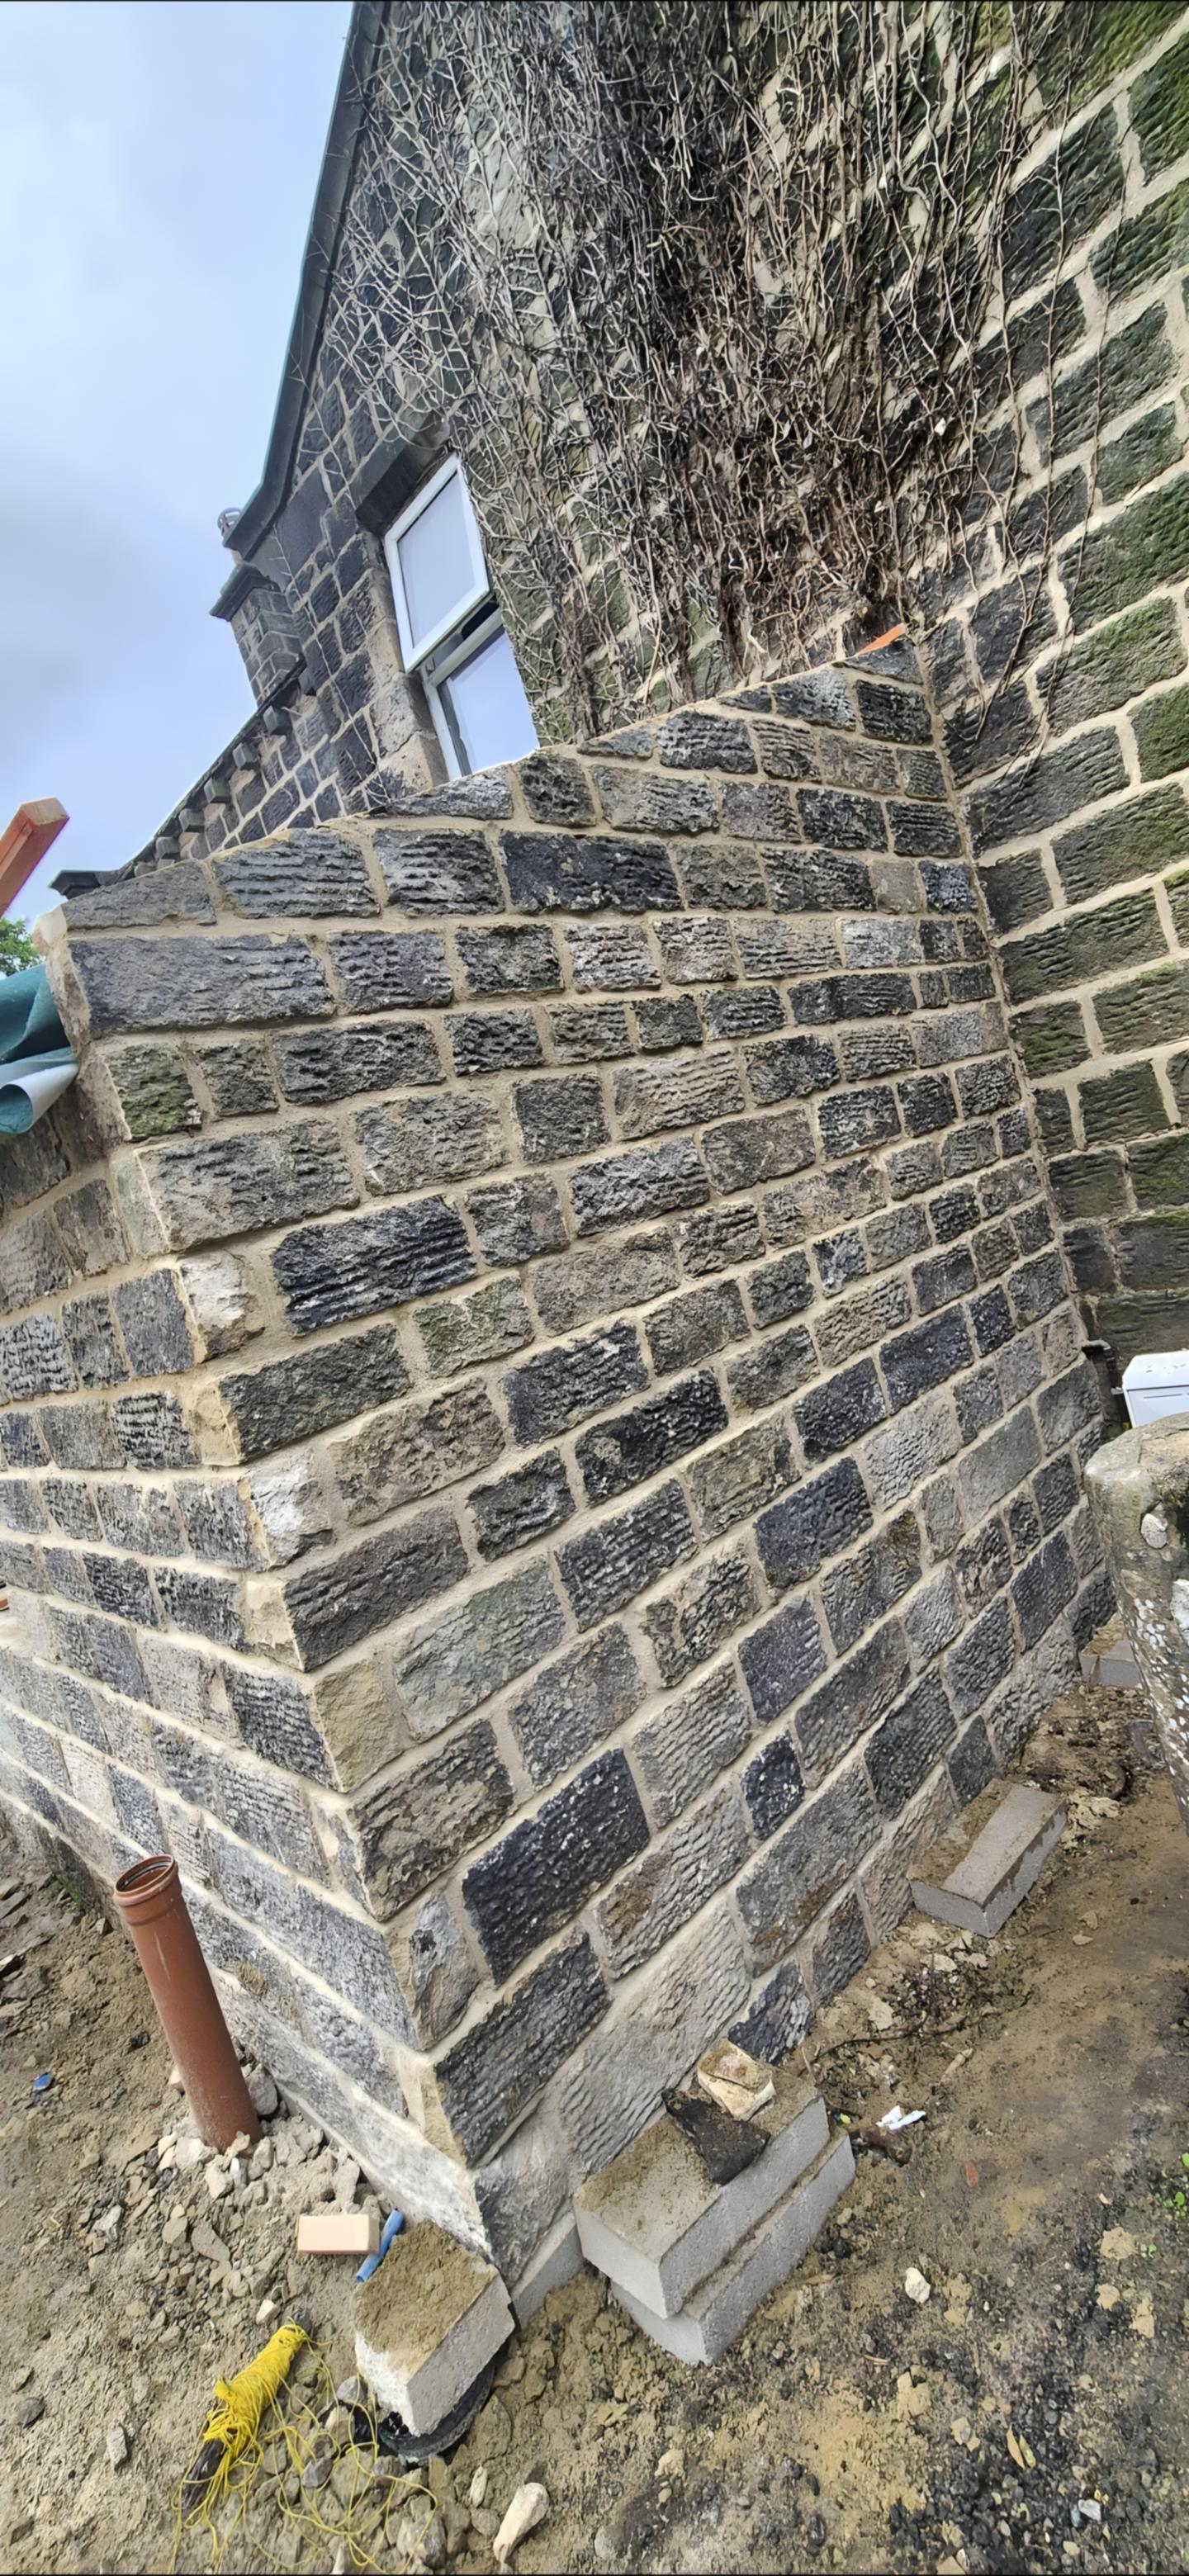
Stone matching
We match brick by sample, or build a reclaimed Yorkshire stone outer leaf coursed to your original walls. New stone reads new for years, so the reclaimed stone comes from yards with the right bed heights and the right weathering, selected course by course. It is the craft we are known for, and almost nobody else in Leeds offers it on an extension.
Stone-matched extensions →Why us
An extension is the largest project most people ever commission on their house, and the advice everyone is given is the same list of things to check. Here it is, answered before you have to ask.
Each quote is priced from the architect's drawings, with groundworks, drainage, masonry, steelwork, roof, openings and plastering set out line by line. The price is agreed in advance.
The architect produces the design; a structural engineer specifies the structural work, including the steel and beam calculations. We price and build to both. If you have not appointed either yet, we can recommend practices we work with regularly.
Footings before concrete, the damp-proof course, steel beams before they are covered, then drainage, insulation and completion. The certificate is yours at the end: it is the document a buyer's solicitor asks for.
We keep the team small by design, so you deal with the same people from first visit to handover. Every member of the team holds City & Guilds and NVQ qualifications.
A deposit of around ten percent secures your start date. After that, payments follow work that is finished and inspected, stage by stage, exactly as the contract sets out.
All three are in place on every extension, and we are happy to show you the certificates before any work begins.
It covers the foundations, load-bearing walls, structural masonry and steelwork. A new build settles as it cures, so minor defects in the first 12 to 24 months, such as a hairline crack over a lintel, remain covered and are made good.
The guarantee, in short
A 10-year structural guarantee covers foundations, load-bearing walls, structural masonry and steelwork, built to Building Regulations and inspected by building control at every stage.
Common questions
Other services
One team, one standard of workmanship, across everything we build.
If it is an extension, we will say so, price it in writing and tell you when we could start.
Send the drawings if you have them, or a few photographs of the back of the house and an outline of what you would like. We will visit to measure up, and you will receive a written, itemised, fixed-price quote and a clear answer on when we could start.
Public liability £5m · employer's liability £10m · contract works cover on extension work · written, itemised quotes · 10-year structural guarantee in writing.
Or call 07743 342155Prefer WhatsApp or email? All the ways to reach us.