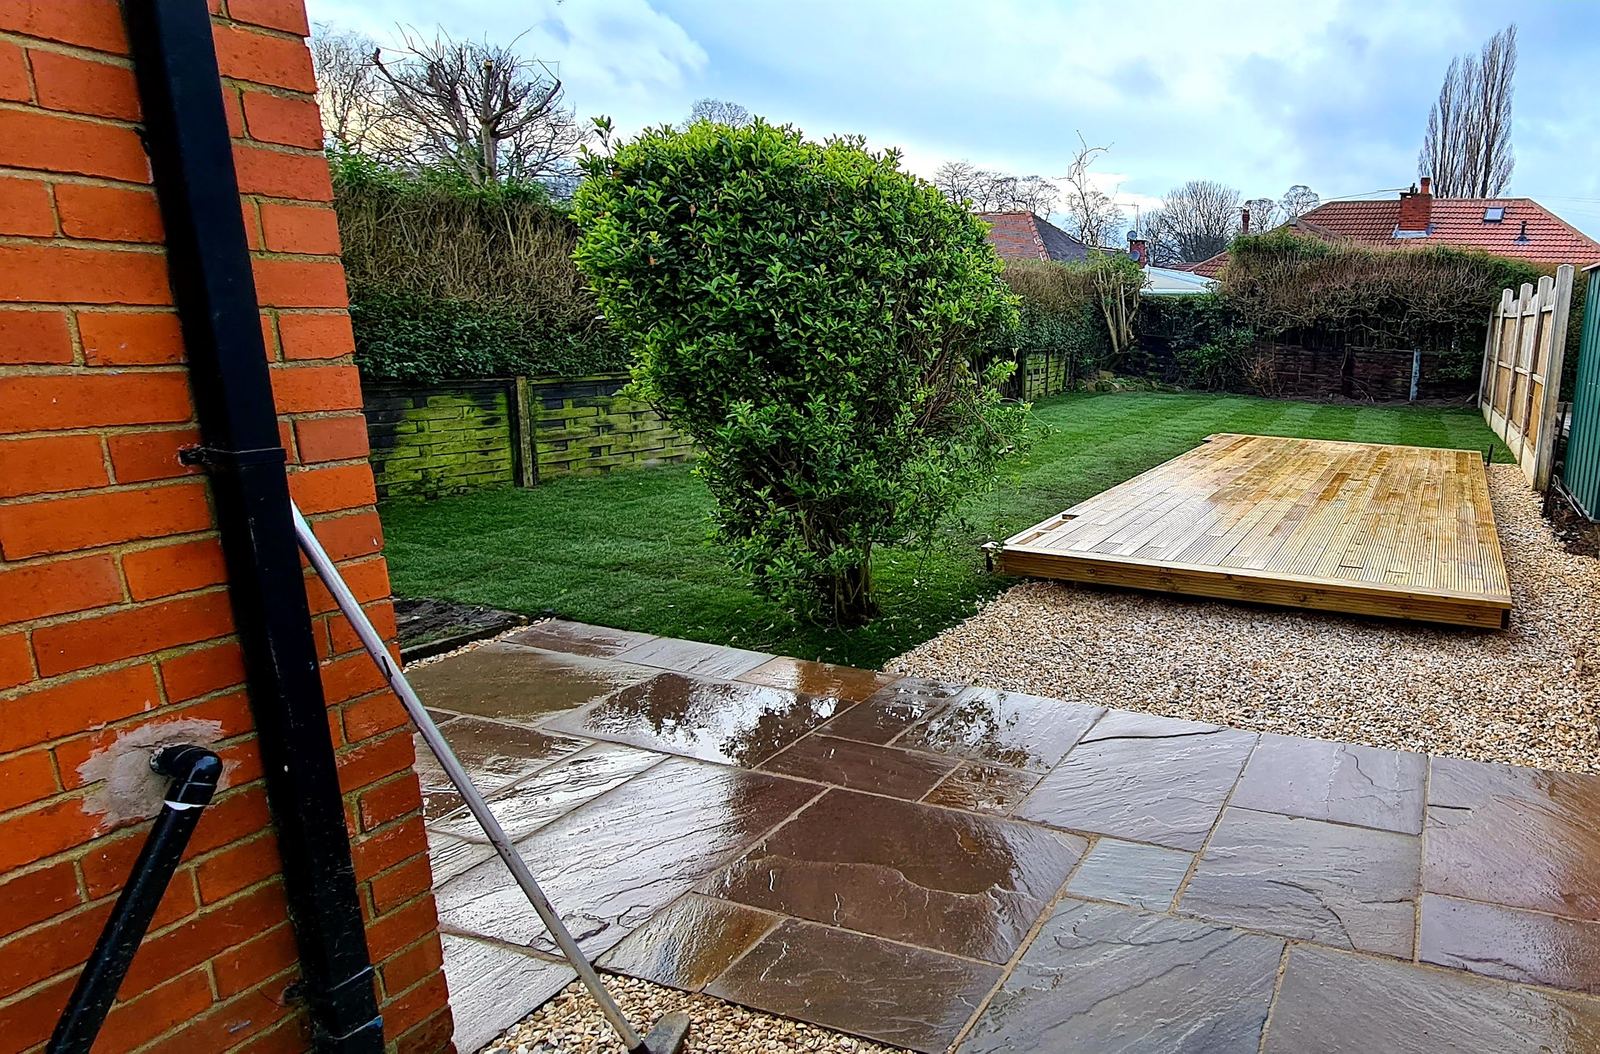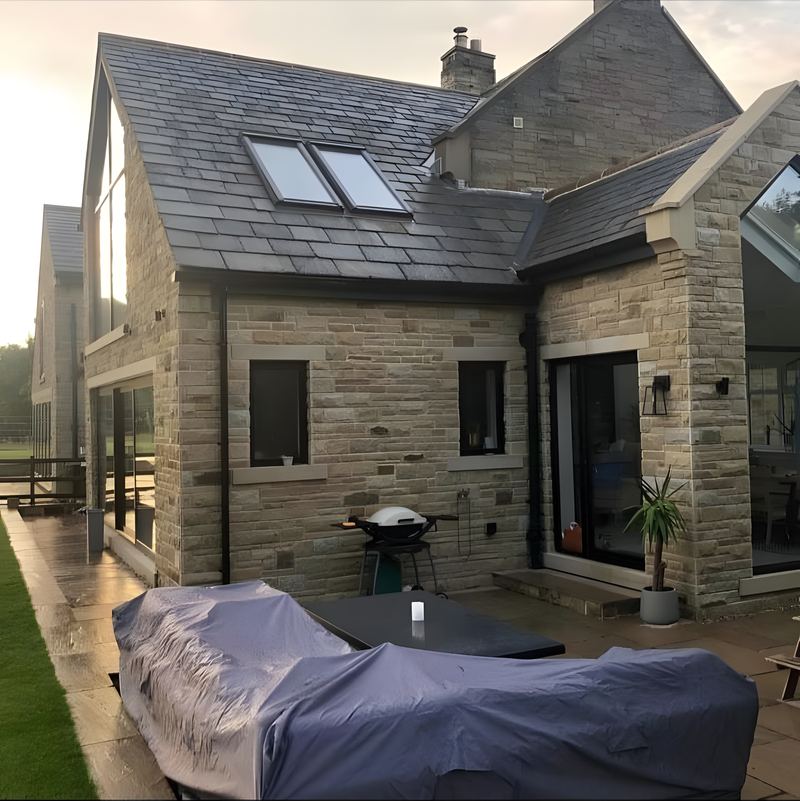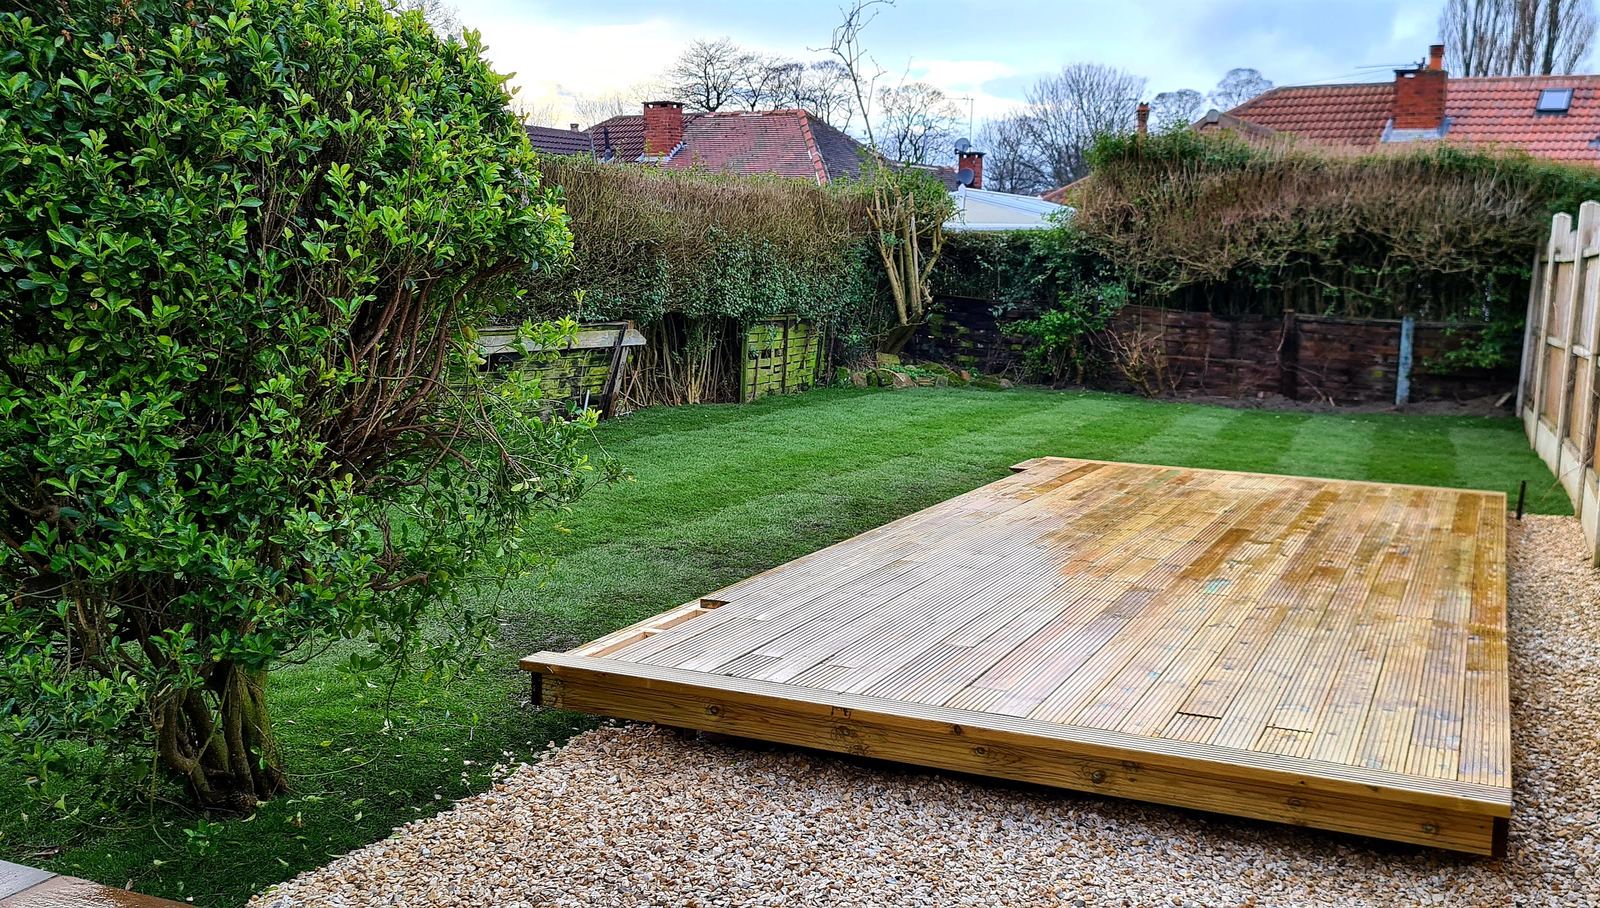
Finished timber deck off the back of a house, new lawn run up to it, evening

Home / Services / Decking

Decking in Leeds, built from the frame up

Composite or timber, on a frame built to carry it. The job is the joists, the ventilation and the fixings underneath. Written, itemised quotes from the people who'll do the work.

What we do

A deck is a structure, not a surface

Most of what you're paying for sits under the bit you walk on. The boards go on last, and by then the job is decided.

We build decks across Leeds in composite and in timber, from a small landing off the back door to a raised deck with steps and balustrade. It's the same small team on the job, a written and itemised quote before we start, and the garden left clean when we're done.

Materials

The boards, and the timber nobody photographs

Every decking advert is a picture of boards. Half the materials on a decking job are the frame, the footings and the fixings, so here's the lot.

Capped composite boards
Wood fibre and plastic with a hard cap bonded to the outside. The cap is what resists fading and scratching, and what stops the green film that cheap uncapped boards grow in the shade. Dearer to buy, and then it more or less looks after itself.
Treated timber boards
Tanalised softwood, grooved or smooth. Cheaper to buy, warmer underfoot and it looks like what it is, which on an older house is often the right call. It wants oiling or staining to keep its colour, and it will want more of your time over its life than composite does.
The ranges we fit
[Board brands to confirm with Simon]. Ranges we rate in either material, not the cheapest thing on a pallet that fades and warps in a summer. Tell us the look you're after, weathered grey, warm brown, something close to real oak, and we'll match a board to it and get you a sample before you commit.
Treated timber frame
The part that decides how long the deck lasts, whichever boards go on top. Treated softwood on treated posts in concrete footings, sized and spaced for the boards it's carrying: closer centres under composite, which is the heavier of the two.
Hidden clips and fixings
Stainless or coated fixings, sized for the board they're going into. Cheap fixings are a false economy on a deck that's meant to outlive them.

Boards are the easy part. Ask for a quote and see exactly what would go under yours.

Get a written quote →

Why people choose it

Why people choose a deck

  • A deck gets you a level, usable surface on a garden that slopes, without the retaining walls and the dig that stone would need.
  • It's warmer and softer underfoot than stone, and quicker to build once the frame is set out.
  • Composite if you want to stop maintaining it, timber if you want the look and the lower up-front cost.

The honest bit

Composite costs more up front than timber. Over ten years it usually works out cheaper and a lot less hassle, but the first invoice is the bigger one, and better you hear that now than at the quote.

It's also only as good as the frame under it. A cheap composite deck on a thin frame is a worse buy than a well-built timber one, which is the main reason we quote the frame before the boards.

Real jobs

timber deck across the garden from the patio, lawn between

Our own photos, from our own jobs. If we show it, we built it.

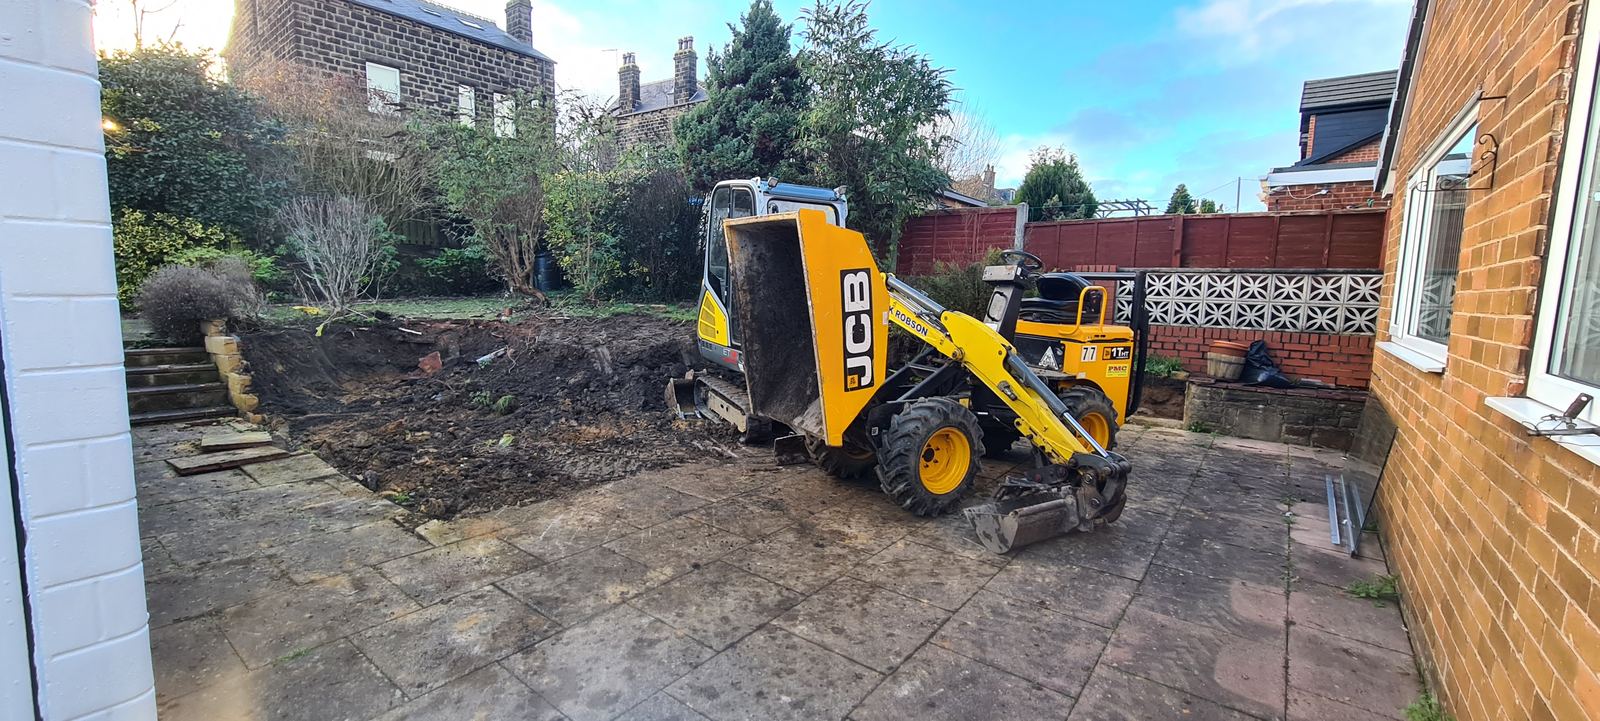
tired concrete patio coming up

The old one comes up first

Composite decks

We fit composite too. The first composite deck we photograph goes here.

10-year guarantee

Workmanship guaranteed in writing, on every deck we build.

Fixed price, in writing

Measured on site and itemised line by line.

Get a written quoteor see more of our work in the projects

How a decking job runs

The frame's the job, the boards get the credit: a deck is only ever as good as the frame you can't see. Here's what goes in under the pretty bit.

Joist centres
Composite is heavier than timber and wants more support under it, so a composite deck gets joists at closer centres than a timber one, typically 300mm or tighter, and tighter still on a diagonal or picture-framed lay. Space them too wide, in either material, and the boards bounce and sag between them.
Posts and footings
The frame sits on treated posts set in concrete footings, or a ground-screw base, dug below the ground that moves in winter. Not perched on a few slabs laid on the lawn, which is how DIY decks end up rolling like a boat inside two years.
Ventilation
Air has to move under a deck or it holds damp and the frame rots, whatever the boards on top are made of. We leave a clear ventilation gap and keep the underside open, not boxed in solid to the ground.
Fall and fixings
Laid to a slight fall so water runs off the boards, and kept clear of the damp course on the house side. Hidden clips or colour-matched screws into the right joist, boards gapped for expansion because composite moves with the heat.
Levels and steps
The deck has to tie into your back door threshold at one end and the garden at the other. Steps, a landing, and fascia boards to close off the frame edge so you see a finished deck, not the timber underneath.

That frame spec goes on your quote, not just this page. Send a photo of the garden and we'll work out what yours takes.

Get a written quote →
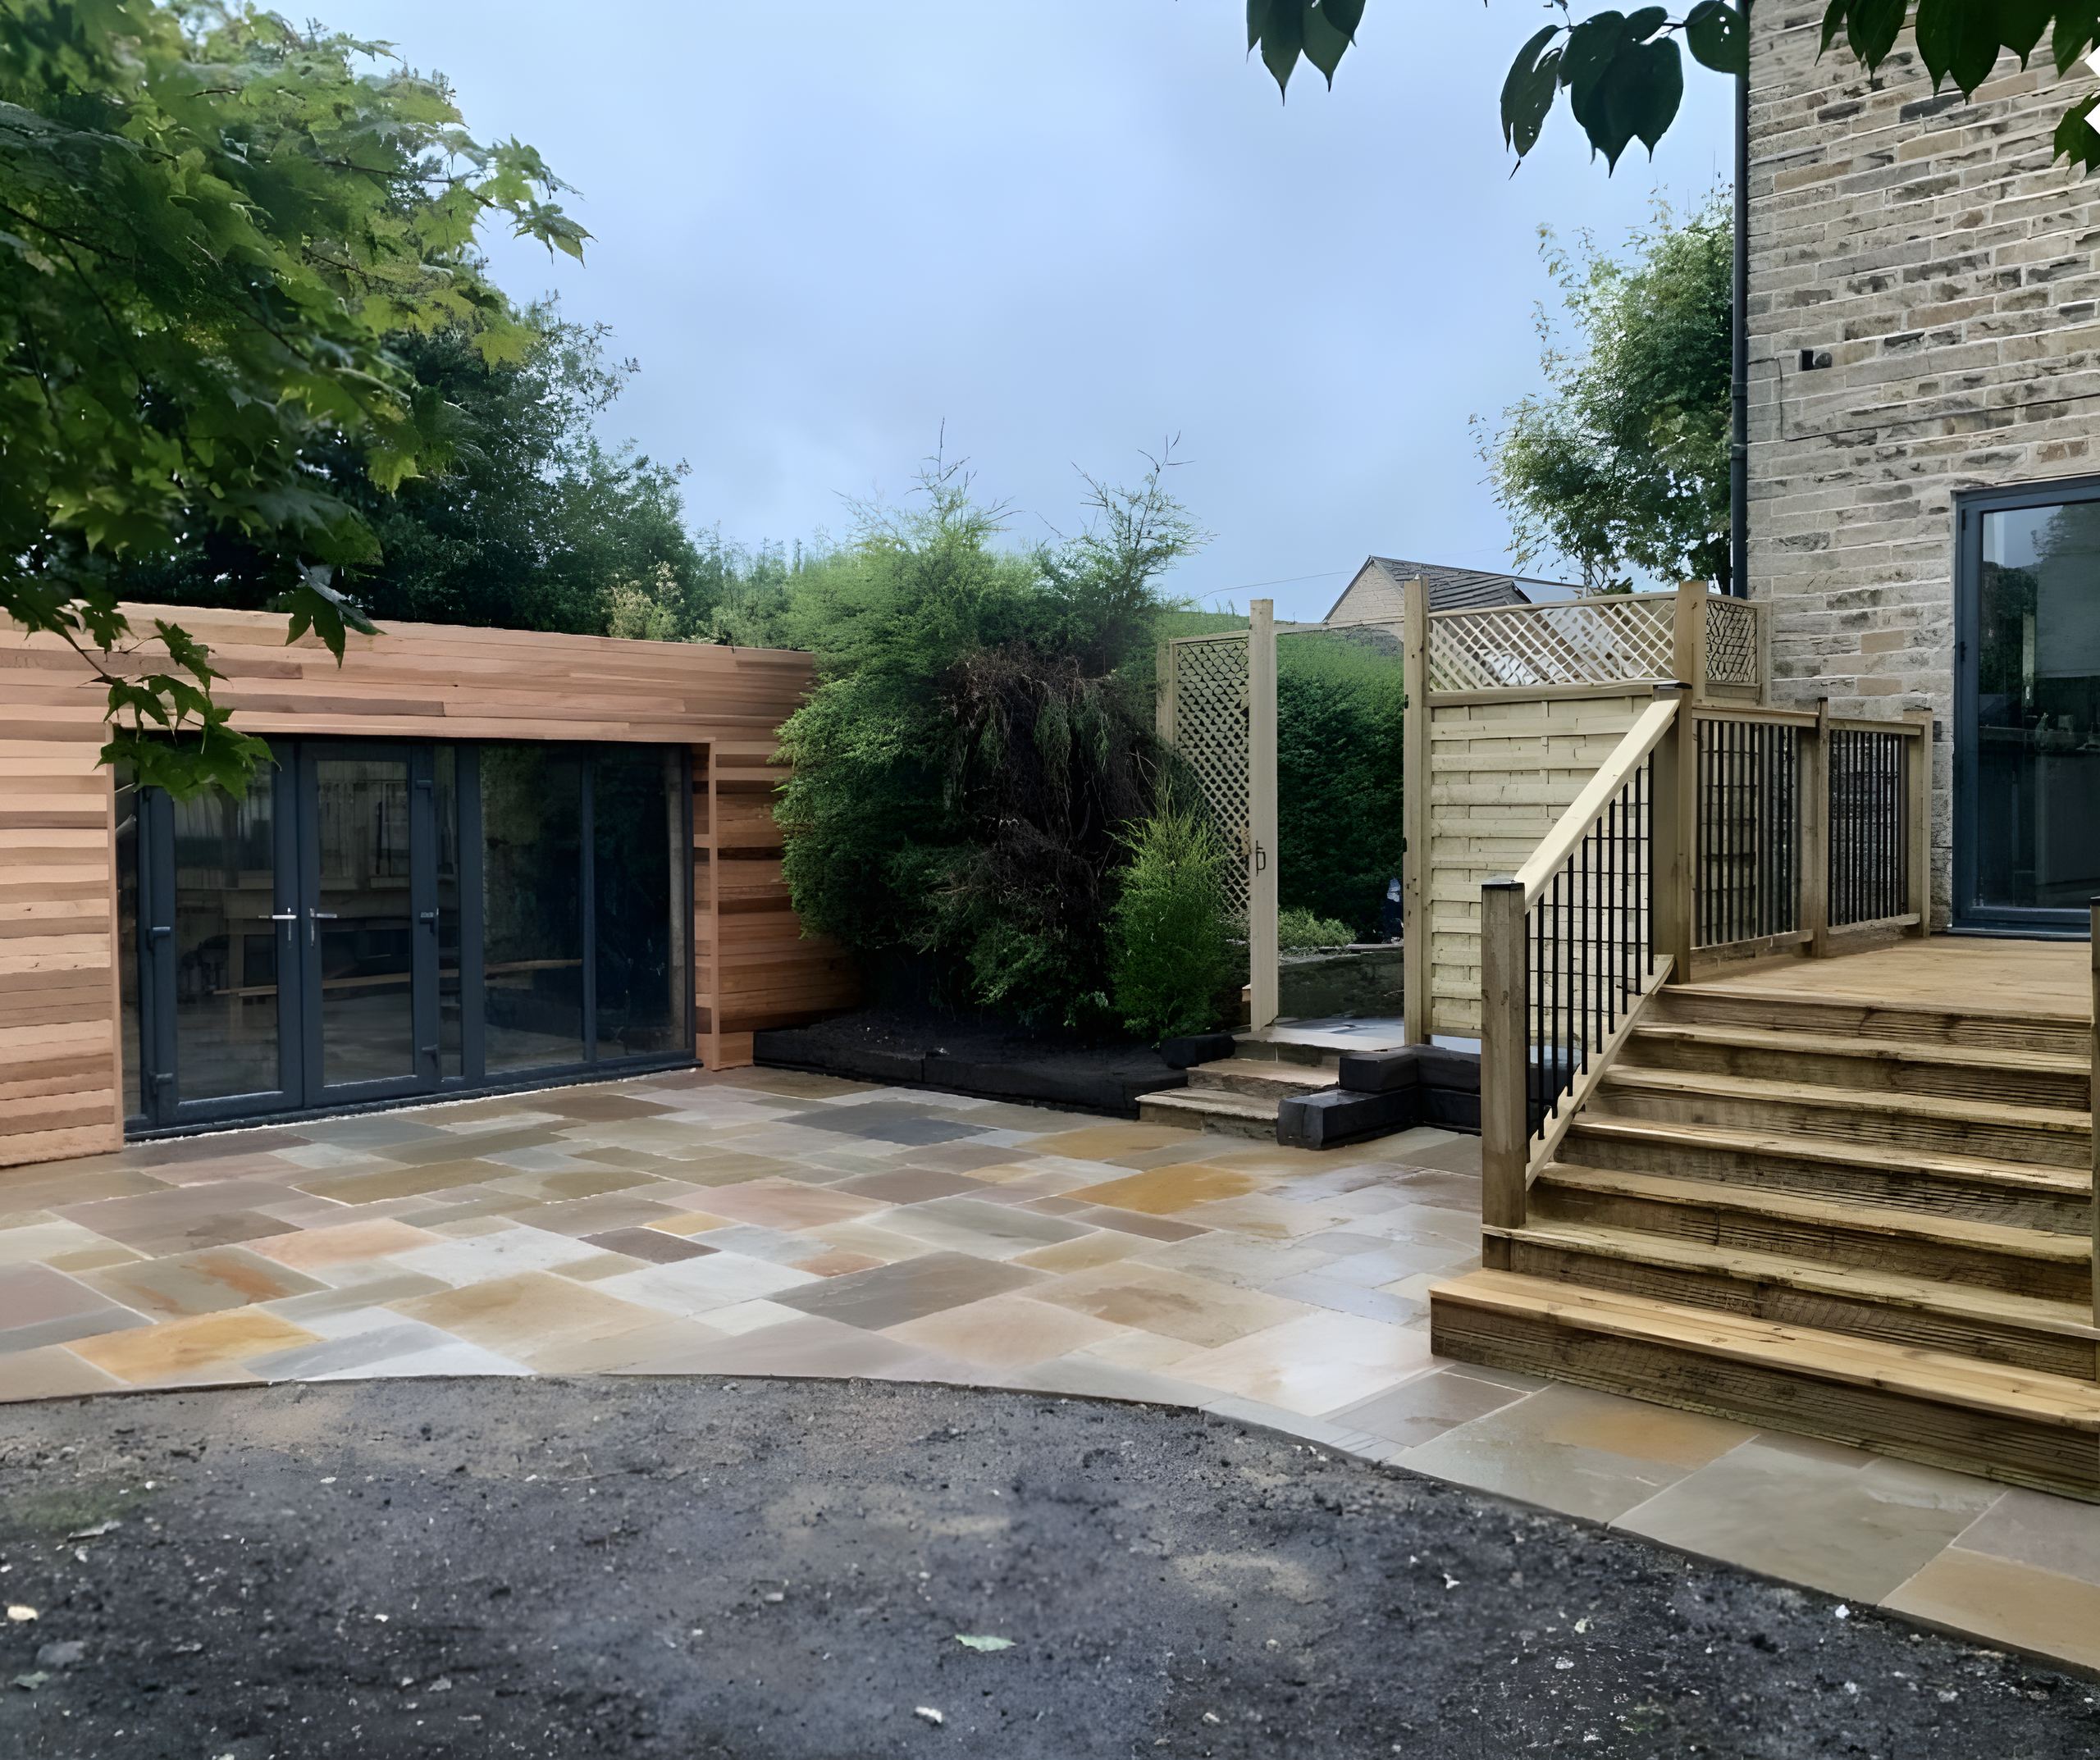
raised timber deck stepping down to an Indian stone patio

Deck and patio together

A deck doesn't have to be the whole garden

Some of the best jobs are a raised deck off the back door stepping down to a stone or porcelain patio below. Deck where you want it warm and dry underfoot, paving where you want the barbecue and the planters. We build both, so the transition and the levels are worked out as one job, not bolted together by two different trades.

See the patio options →

What it costs

Priced by the square metre, once we've seen it

Decking is quoted per square metre, but the rate swings a lot depending on how far off the ground it sits and what goes around the edge. A ground- level deck on the flat is one number; a raised deck over a slope with steps and a balustrade is another. As a rough guide we're at [guide figure to confirm] per square metre for a straightforward deck, more once it's raised or shaped. We'll give you the real figure in writing.

We won't put a headline "from" price on a deck: the frame decides the number, and we can't see the frame until we've seen the ground.

What moves the price

  • Frame height. A deck flush with the lawn is light framing; a raised deck over a slope needs posts, footings and a lot more timber underneath.
  • Steps and landings. Every level change is more frame, more boards and more edge detail.
  • Balustrade and handrail. Composite, glass or metal, and a building-regs requirement over a certain drop. It's a real chunk of a raised deck's price.
  • Board range. Entry-level co-extruded boards against premium capped ranges is a genuine cost gap.
  • Shape. A simple rectangle against a picture-framed deck with mitred corners and a diagonal lay is more labour and more waste.
  • Groundworks. Clearing what's there now, levelling, and dealing with whatever's under the old deck or patio.

What's included

What's in a decking job, and what to expect

A deck quote and a patio quote for the same garden can look very different. Here's where ours starts and stops, so you know what you're comparing.

In the job

  • Clearing what's there now: old decking, slabs or a churned-up bit of lawn.
  • Posts set in concrete footings, or a ground-screw base.
  • The treated timber frame, built level and ventilated underneath.
  • Boards laid to a fall, gapped for expansion and fixed with hidden clips or colour-matched screws.
  • Steps, a landing and fascia boards, so you see a finished deck rather than the frame.
  • Tying it into your back door threshold at one end and the garden at the other.

Worth knowing before you quote it

  • A balustrade is a building-regs requirement over a certain drop, so on a raised deck it's part of the job rather than an extra you can drop to save money.
  • Boards are ordered to the range you pick, so there's a lead time between saying yes and us starting.
  • On the house side, the deck has to stay clear of your damp course. That sets the finished height, not where you'd like it.

Common questions

Before you ring

We build both, so we've no reason to push you either way. Timber costs less up front, feels warmer underfoot and looks like what it is, which suits an older house. In return it wants oiling or staining every year or two, and in time it will splinter and rot. Composite costs more to buy and then more or less looks after itself: no oiling, no staining, no splinters, and it doesn't fade like an uncapped board does. Over ten years composite usually works out the cheaper of the two. Over three, timber does. Tell us how long you're staying in the house and how much upkeep you want, and we'll tell you which one we'd fit.

Alternatives

Alternatives to decking

A deck is the right answer for an awkward level and the wrong one for a flat garden that wants stone. Here's where we'd point you instead.

And we build in composite and in timber, so if the cheaper one suits your garden, that's the one we'll tell you to have.

Send a couple of photos of the garden

The spot you're thinking of, roughly how big, and whether it's flat or on a slope. We'll measure up, talk you through boards and levels, and come back with a written, itemised, fixed-price quote.

Public liability £5m · written, itemised quotes · 10-year workmanship guarantee in writing.

Or call 07743 342155

Prefer WhatsApp or email? All the ways to reach us.

Tell us about the job

Two minutes, no obligation. Photos help us quote faster.

No marketing calls and your details go nowhere else. It's us ringing back, nobody else.

Get a written quoteCall