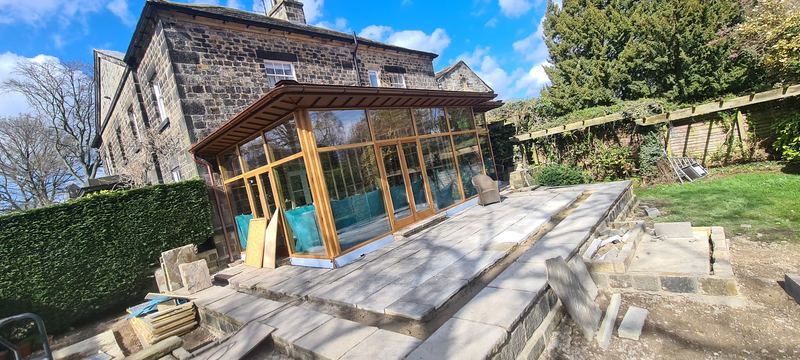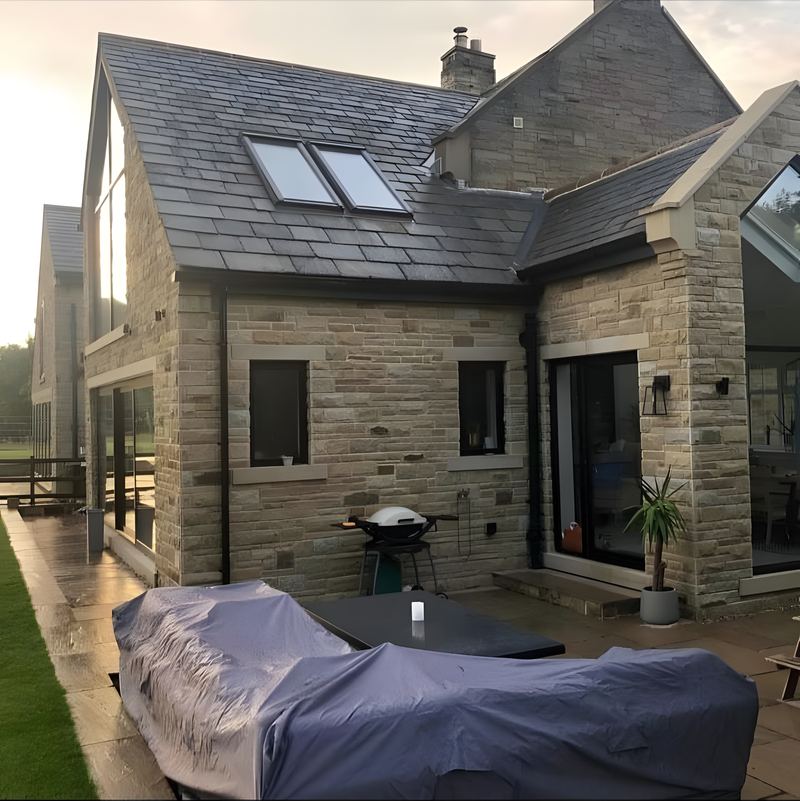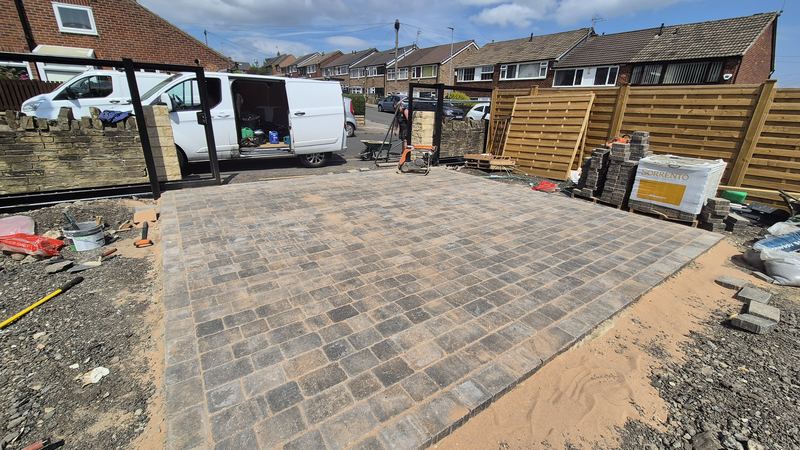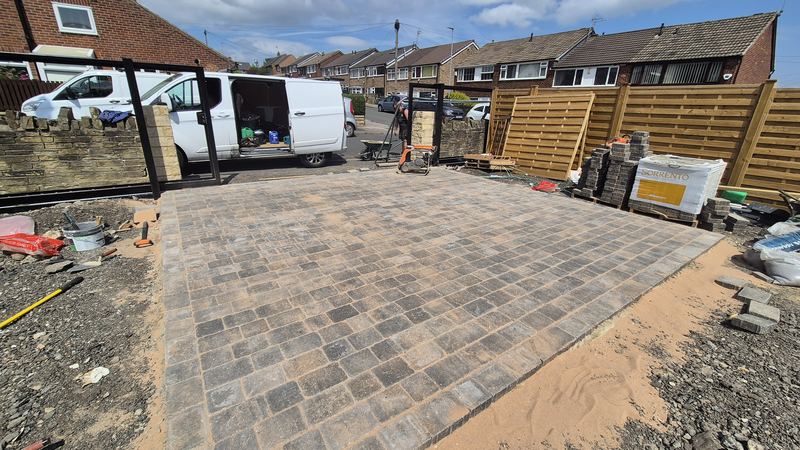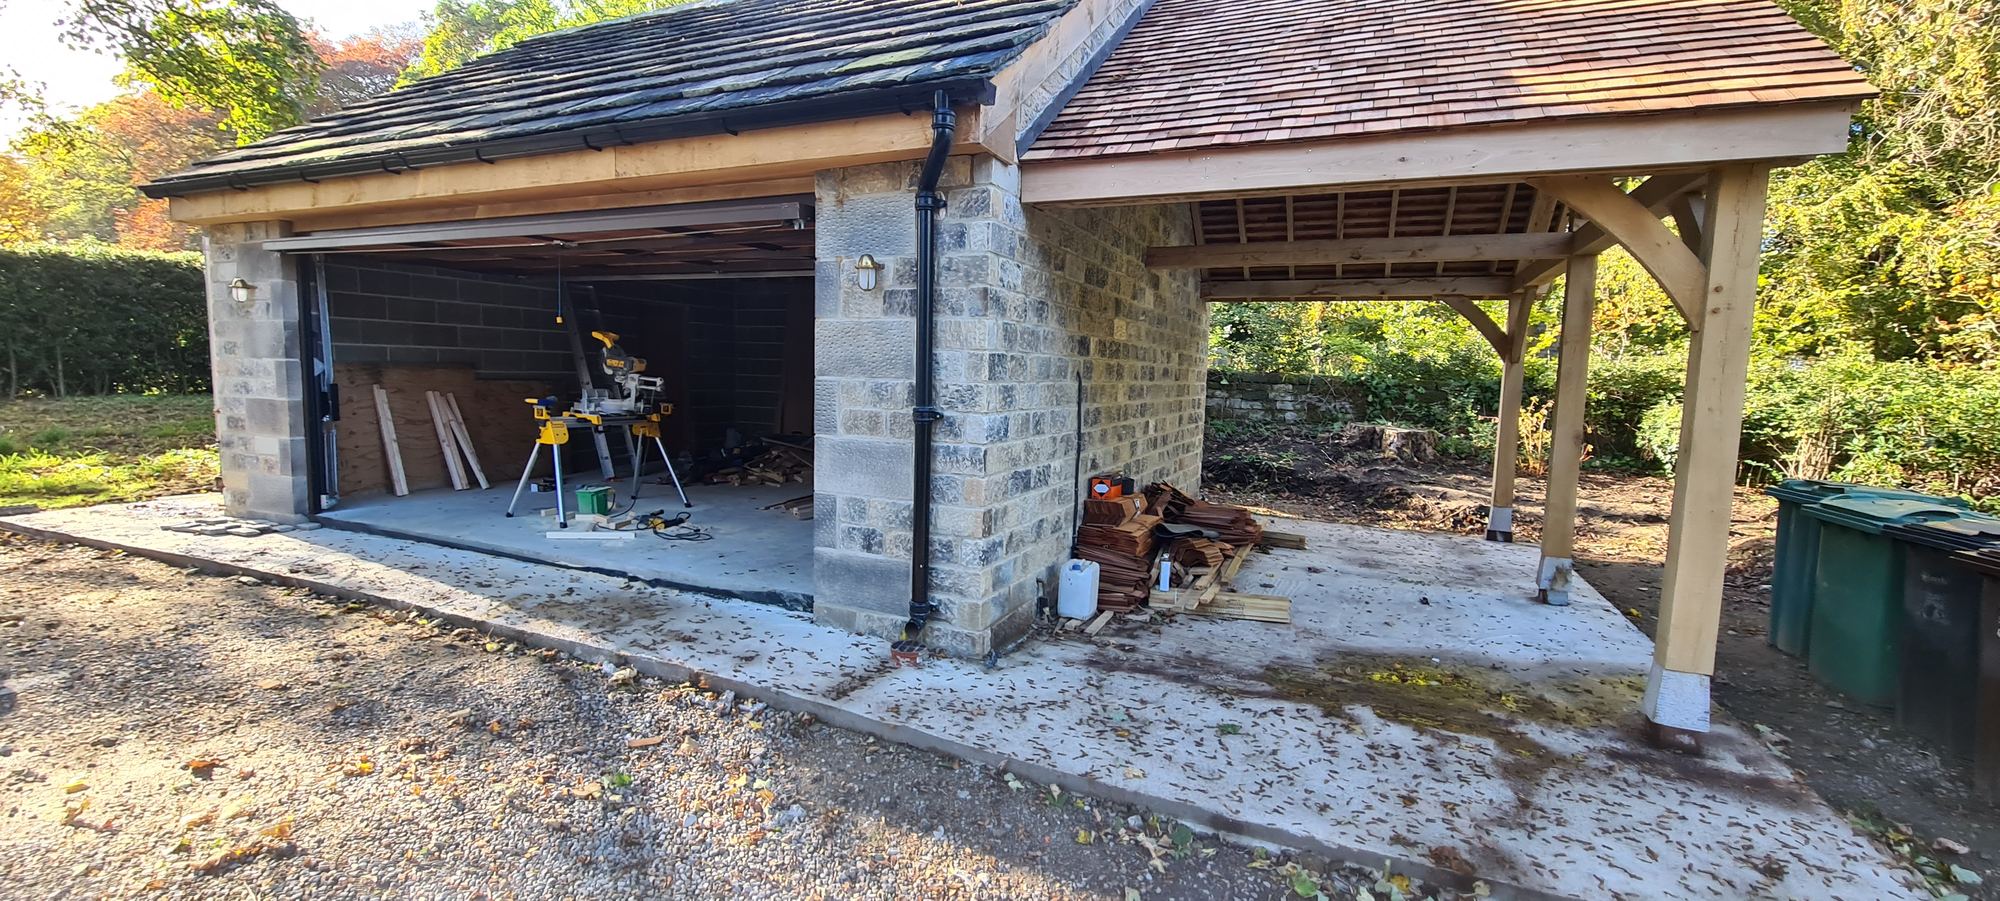
Oak porch canopies and full stone or brick porches, supplied, built and fitted by one team with 27 years in the trade. Every quote is written and itemised.
What we do
An oak porch canopy on stone dwarf walls turns a plain front door into a true entrance. It adds shelter, kerb appeal and value to the front of your house, and it is built in days rather than weeks.
We supply and fit the canopy, build the stone base and pave the entrance, with one team and one written, fixed-price quote.
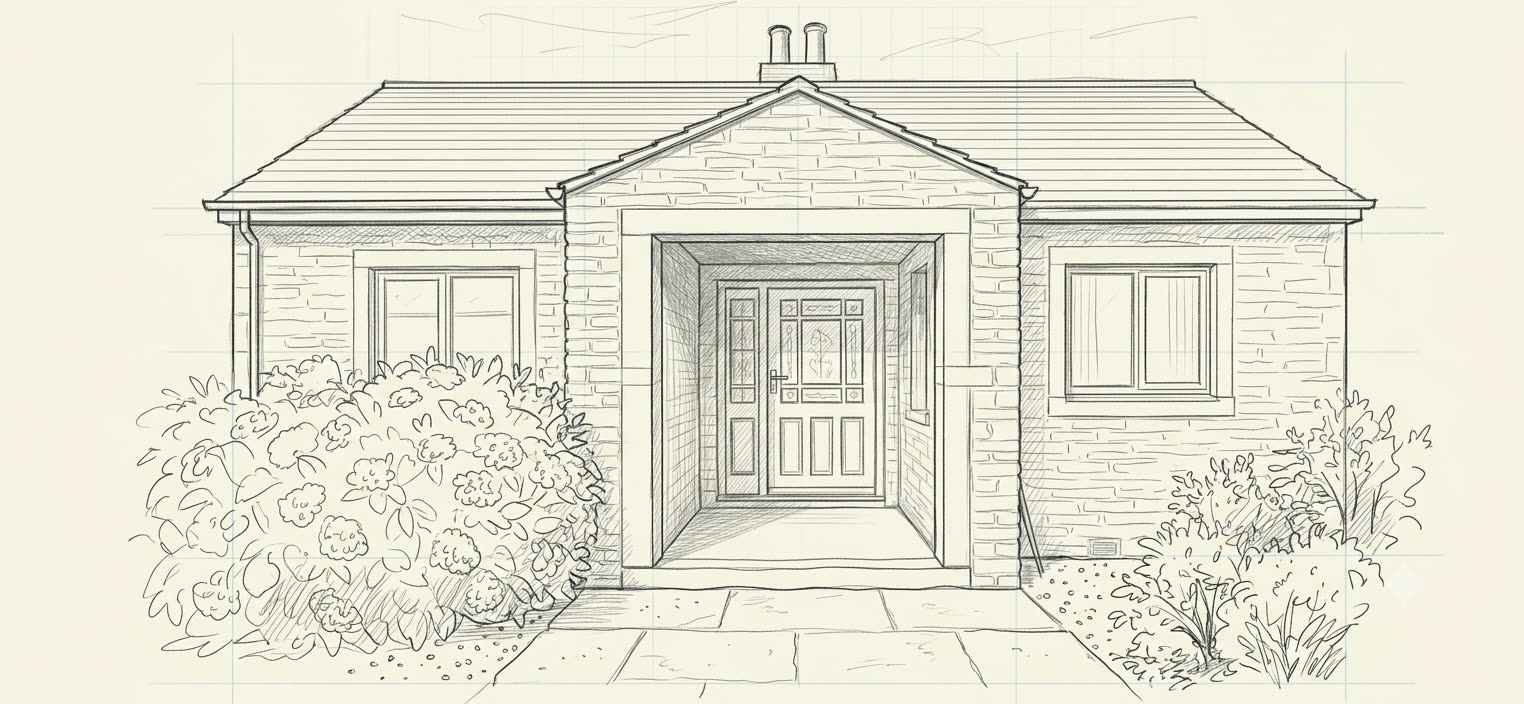
An oak or timber porch canopy, posts and gable, ordered to suit your door. We supply it and we fit it.
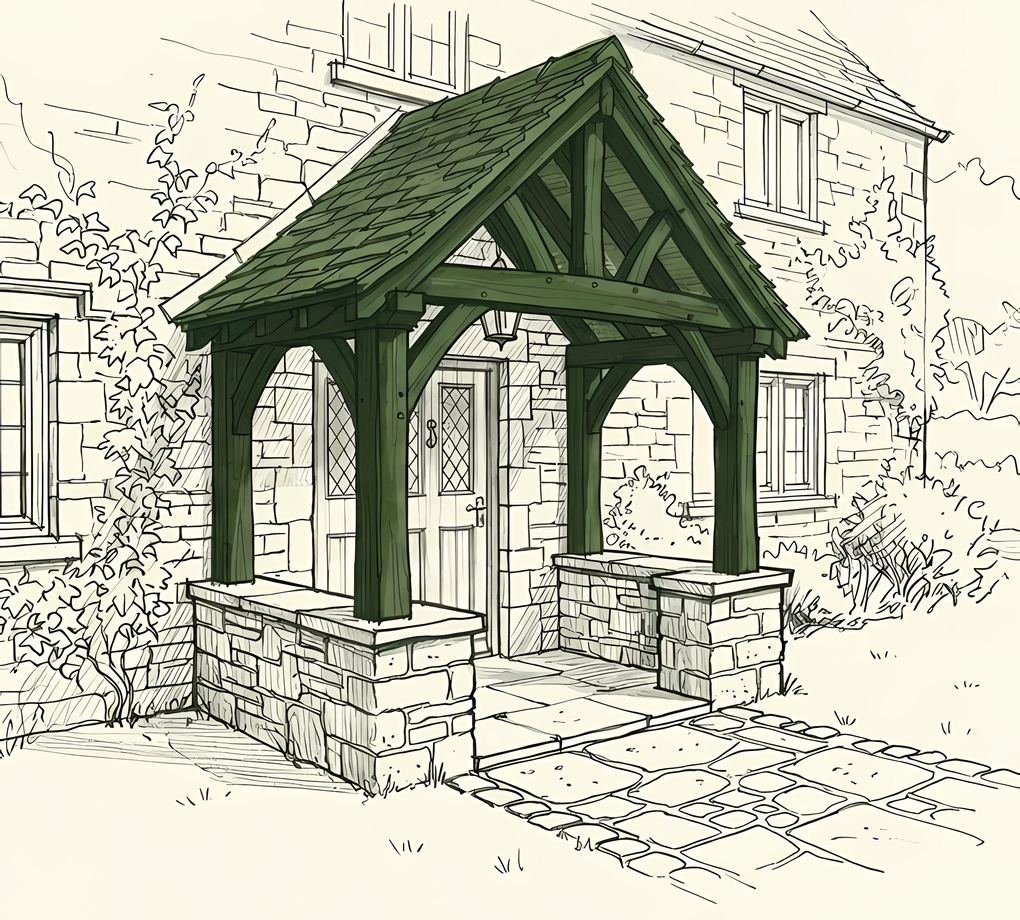
The posts stand on stone or brick dwarf walls we build, coursed and pointed to match your house. This is the part we're known for.
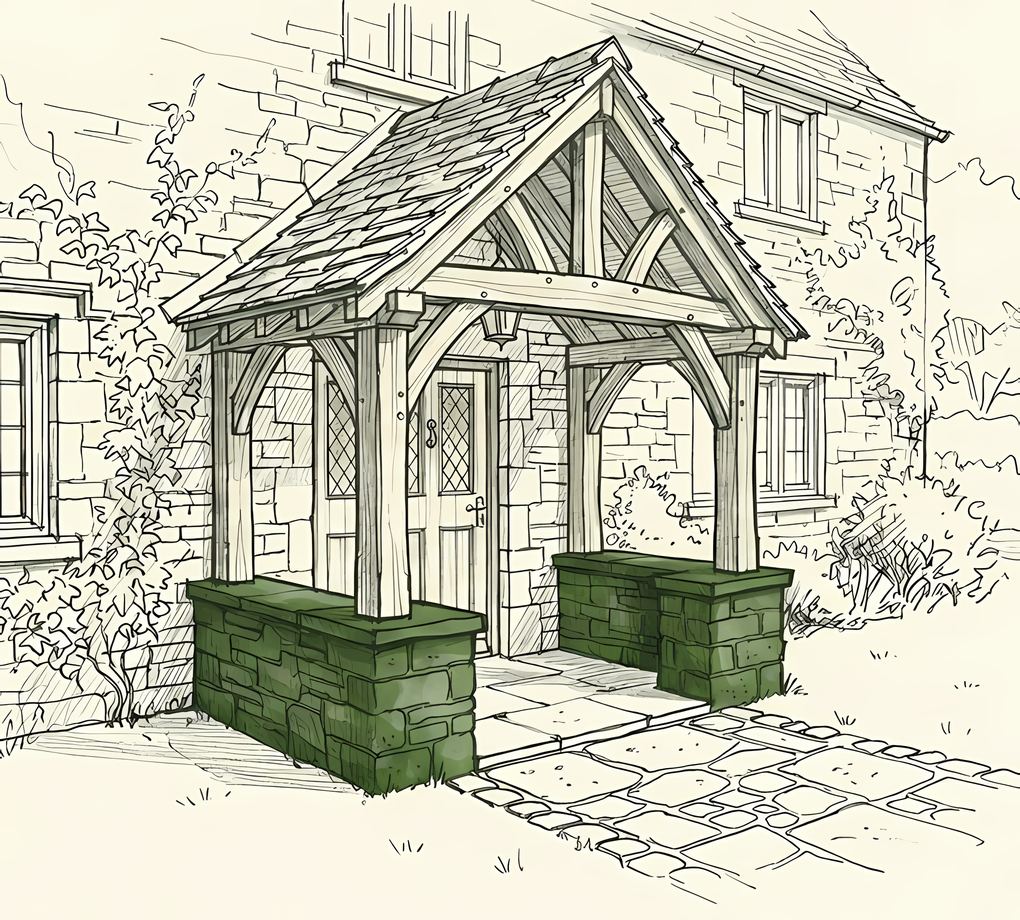
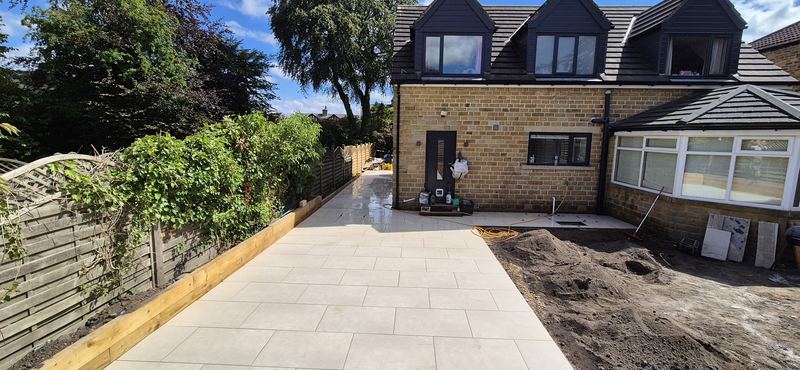
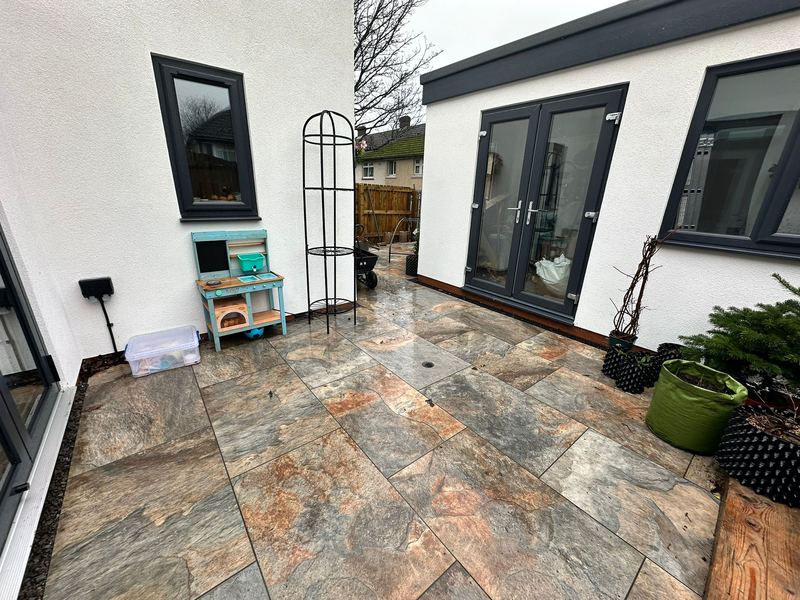
Natural stone or porcelain paving is laid up to the door, level and to a fall so it sheds water.
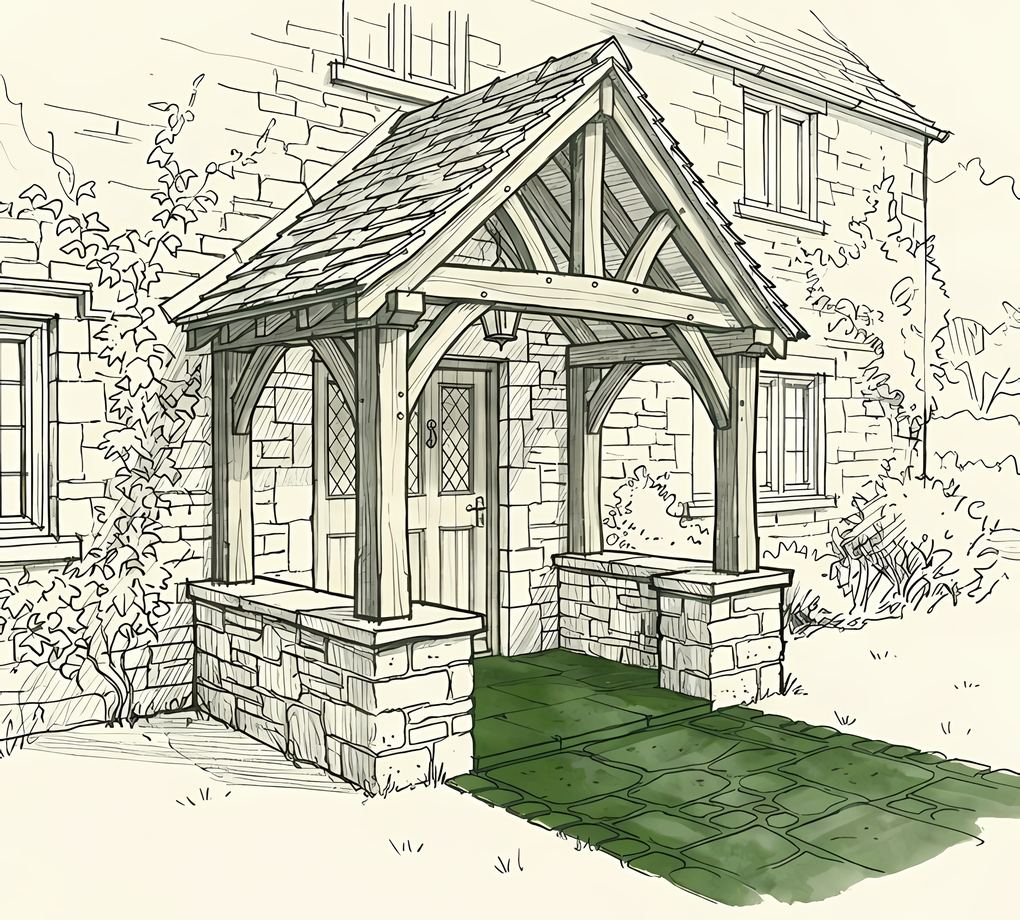
The canopy is fixed, flashed and pointed where it meets the wall, so the porch reads as built in rather than added on.
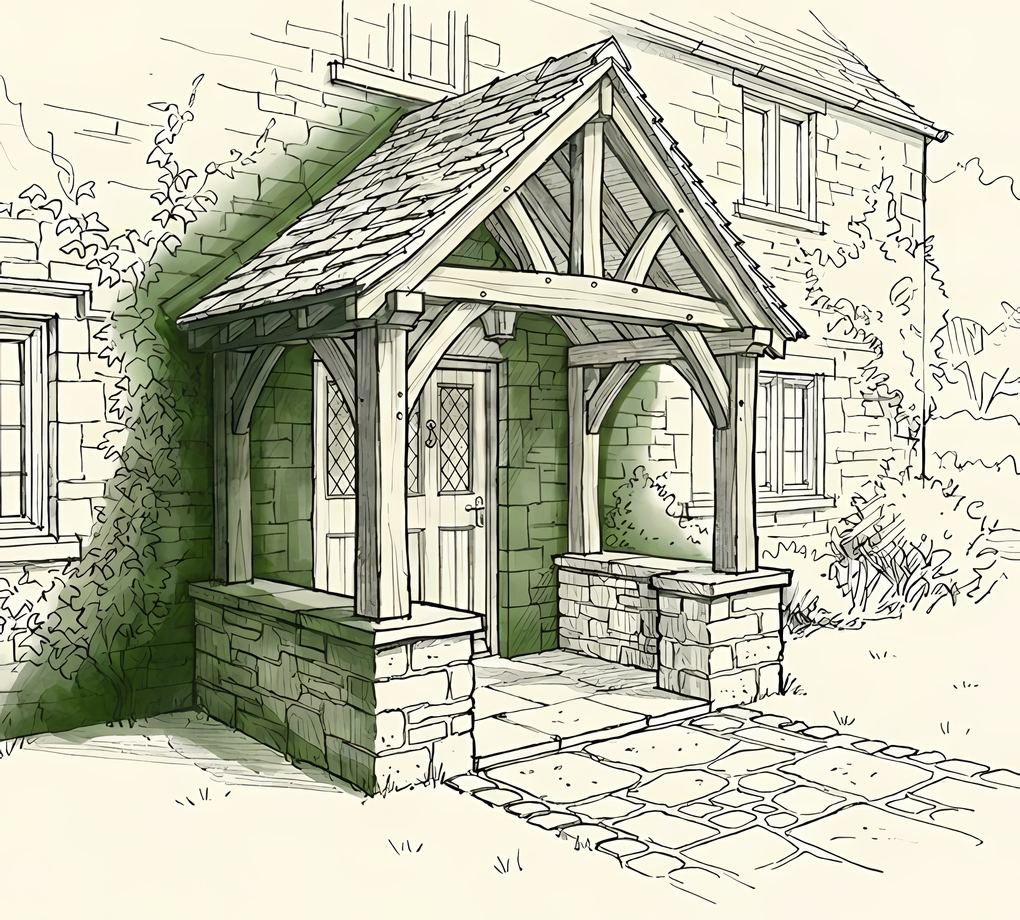
Considering one over your door? Get in touch and we will price it.
Get in touch →Benefits
A porch gives you shelter, an entrance and kerb appeal. It does not give you a room: if you want enclosed living space, that is an extension, and we build those too.
Real projects
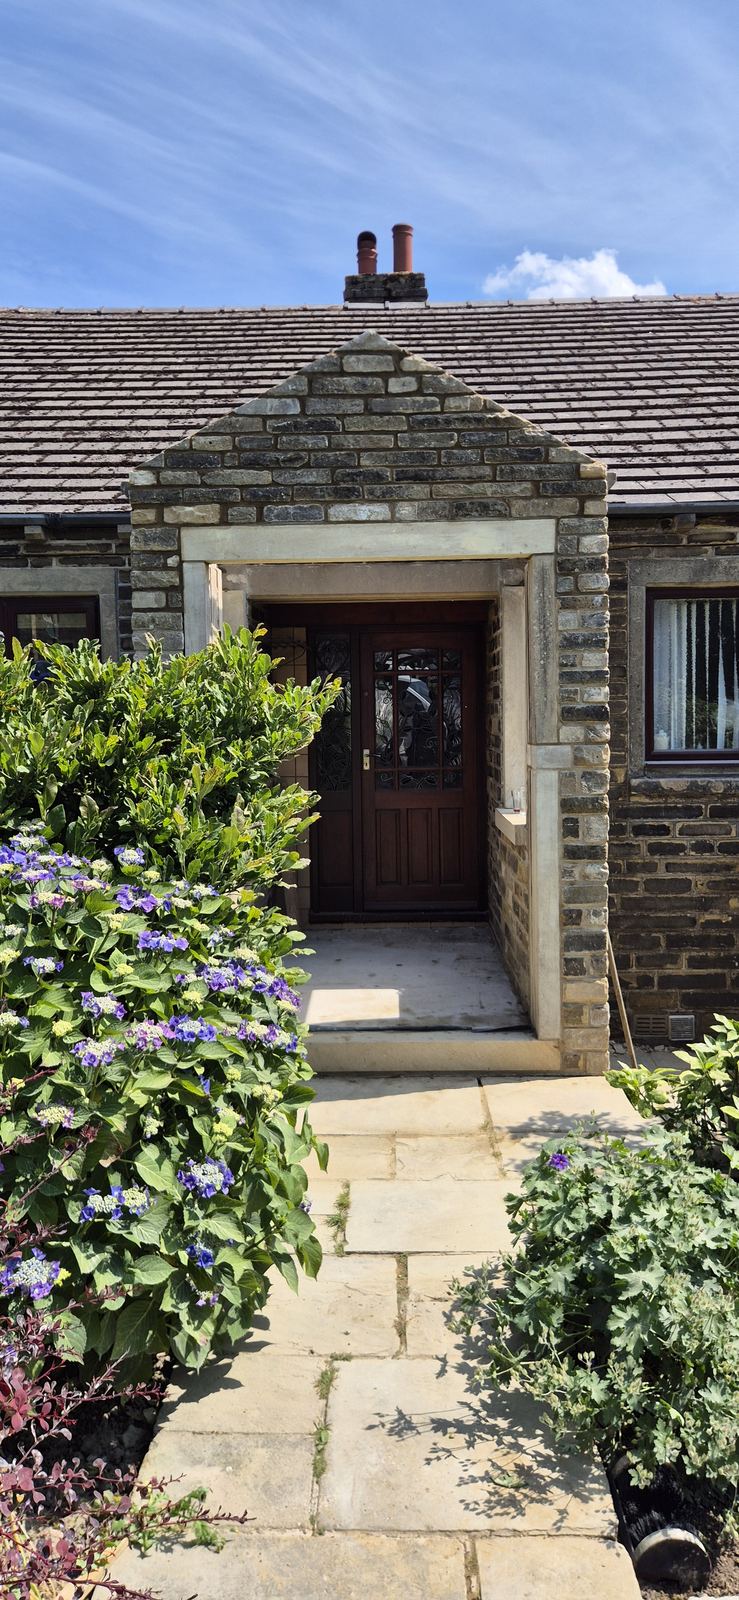
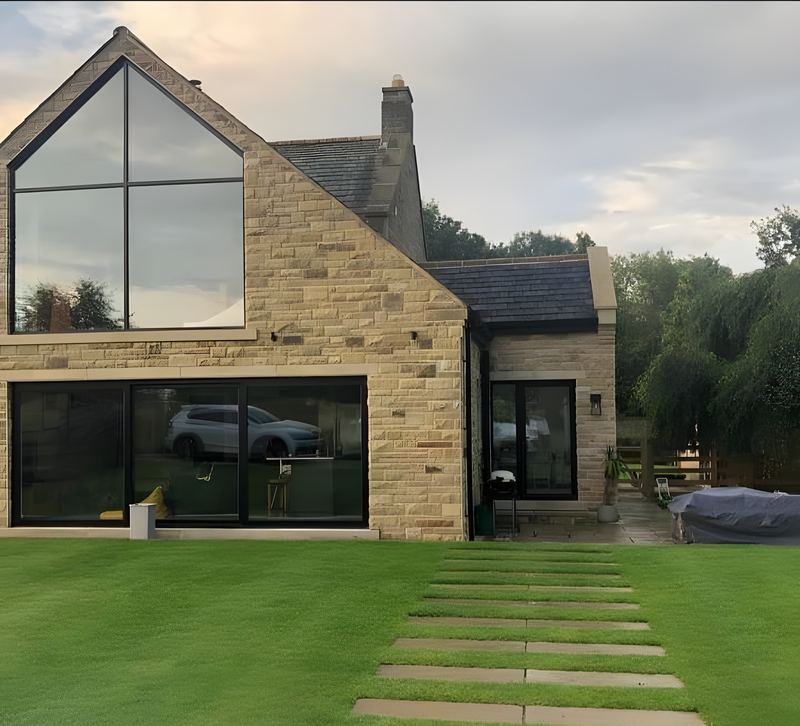
A full stone porch: coursed gable, dressed surround, Indian stone flags to the door.
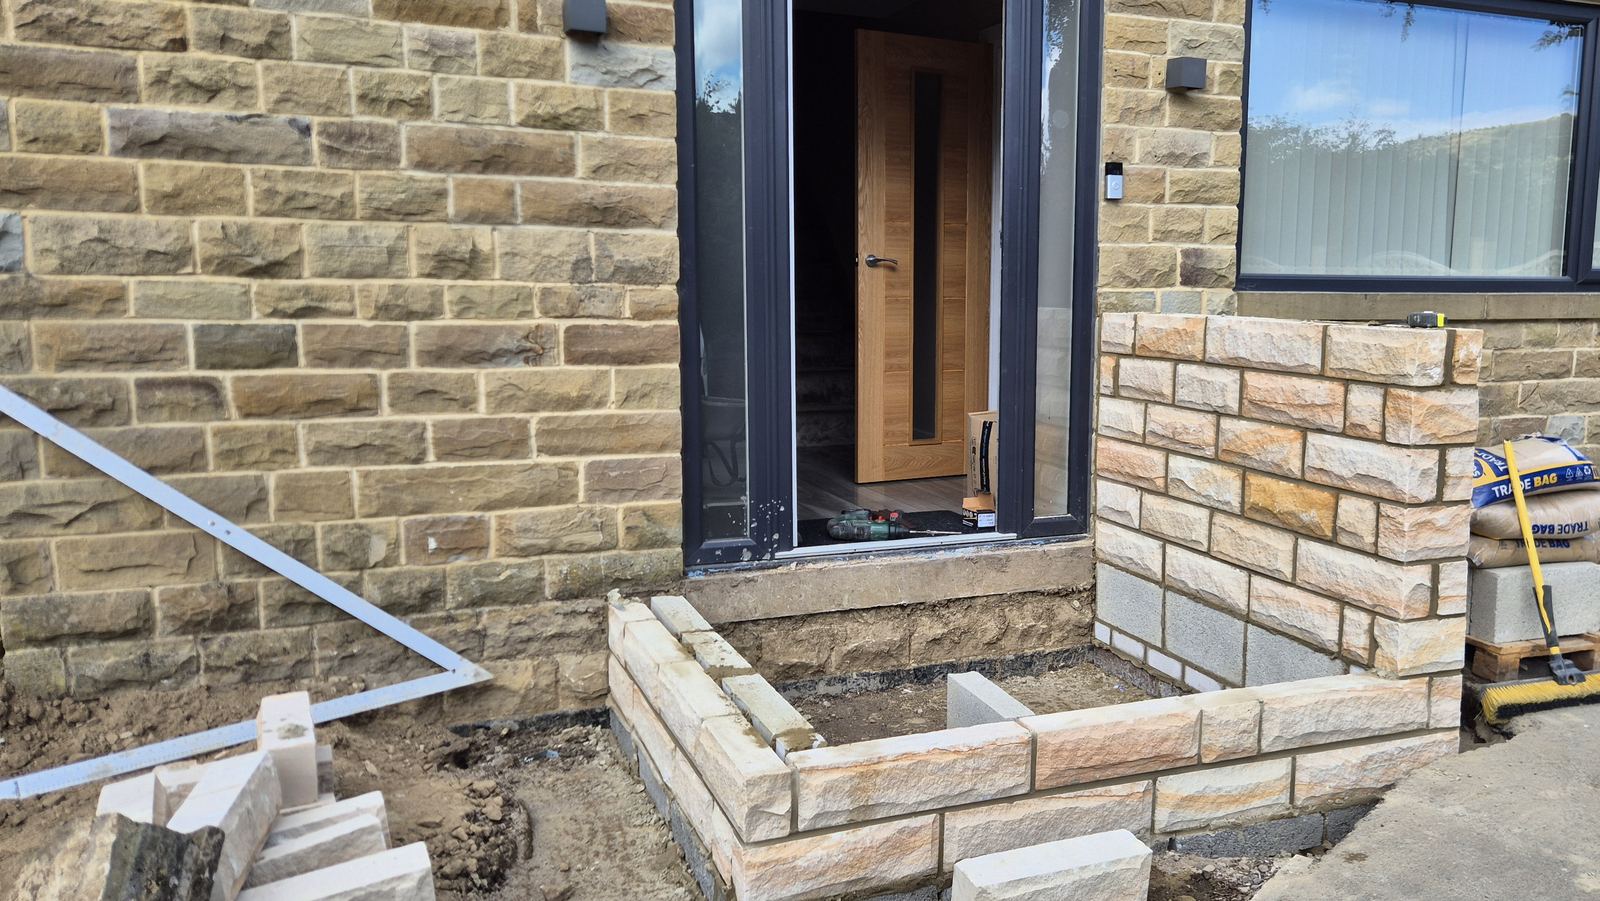
Measured on site and itemised line by line.
Get a written quoteor see more of our work in the projectsSee our porch work in Halifax.
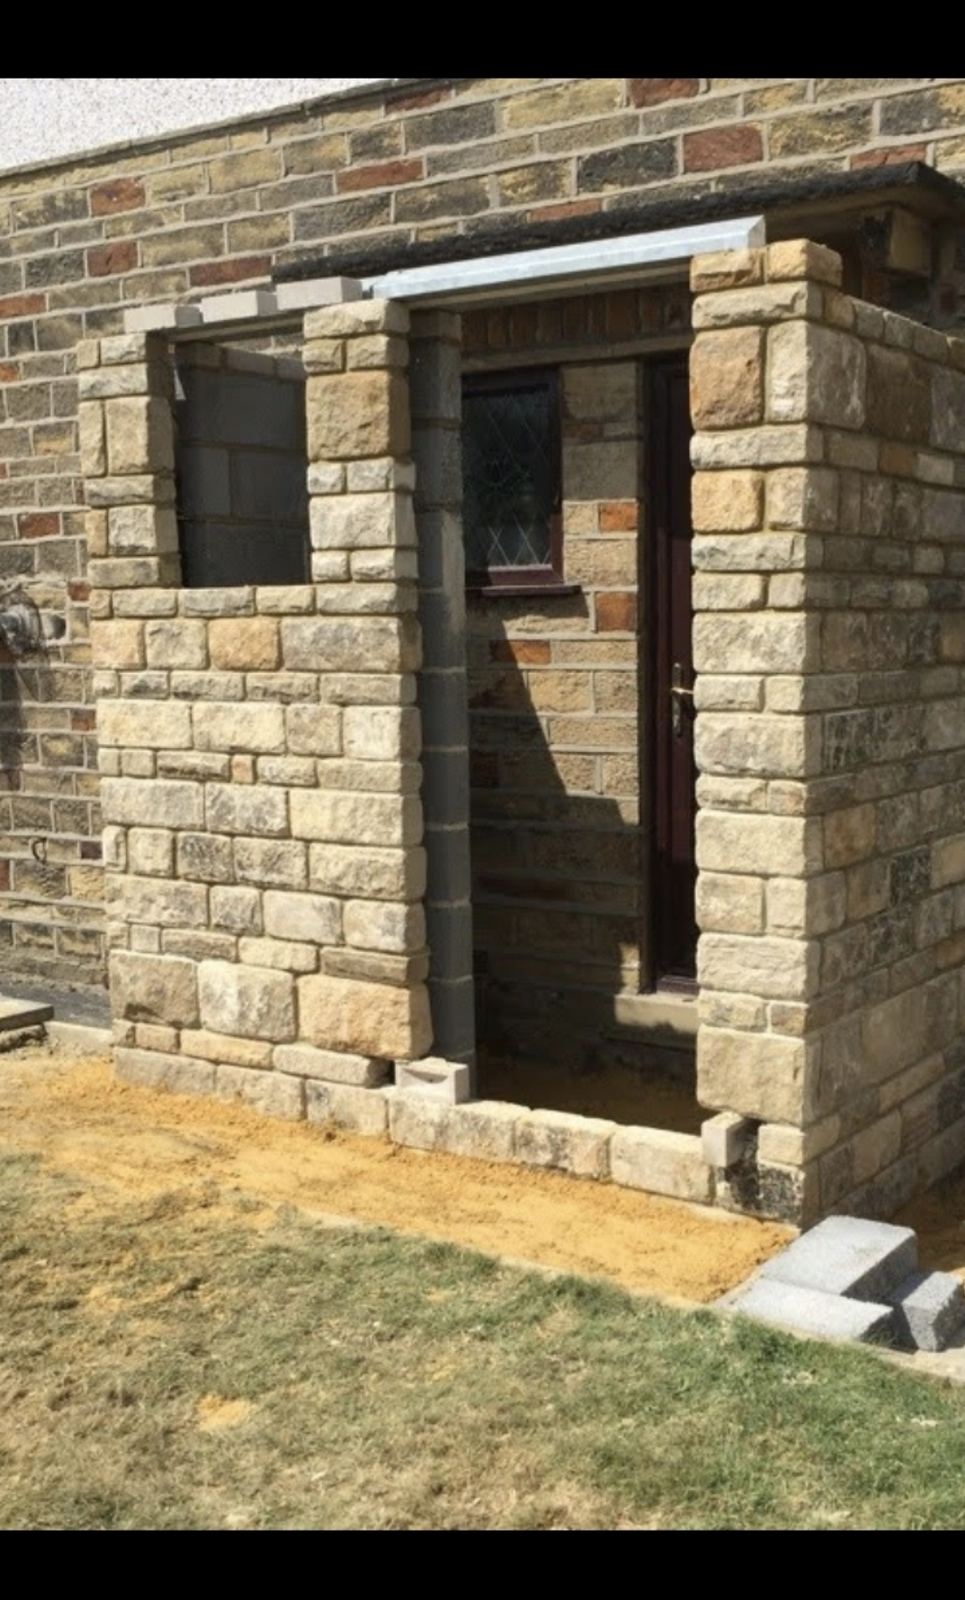
Most porches are built, paved and tied in within days. This is how the project runs.
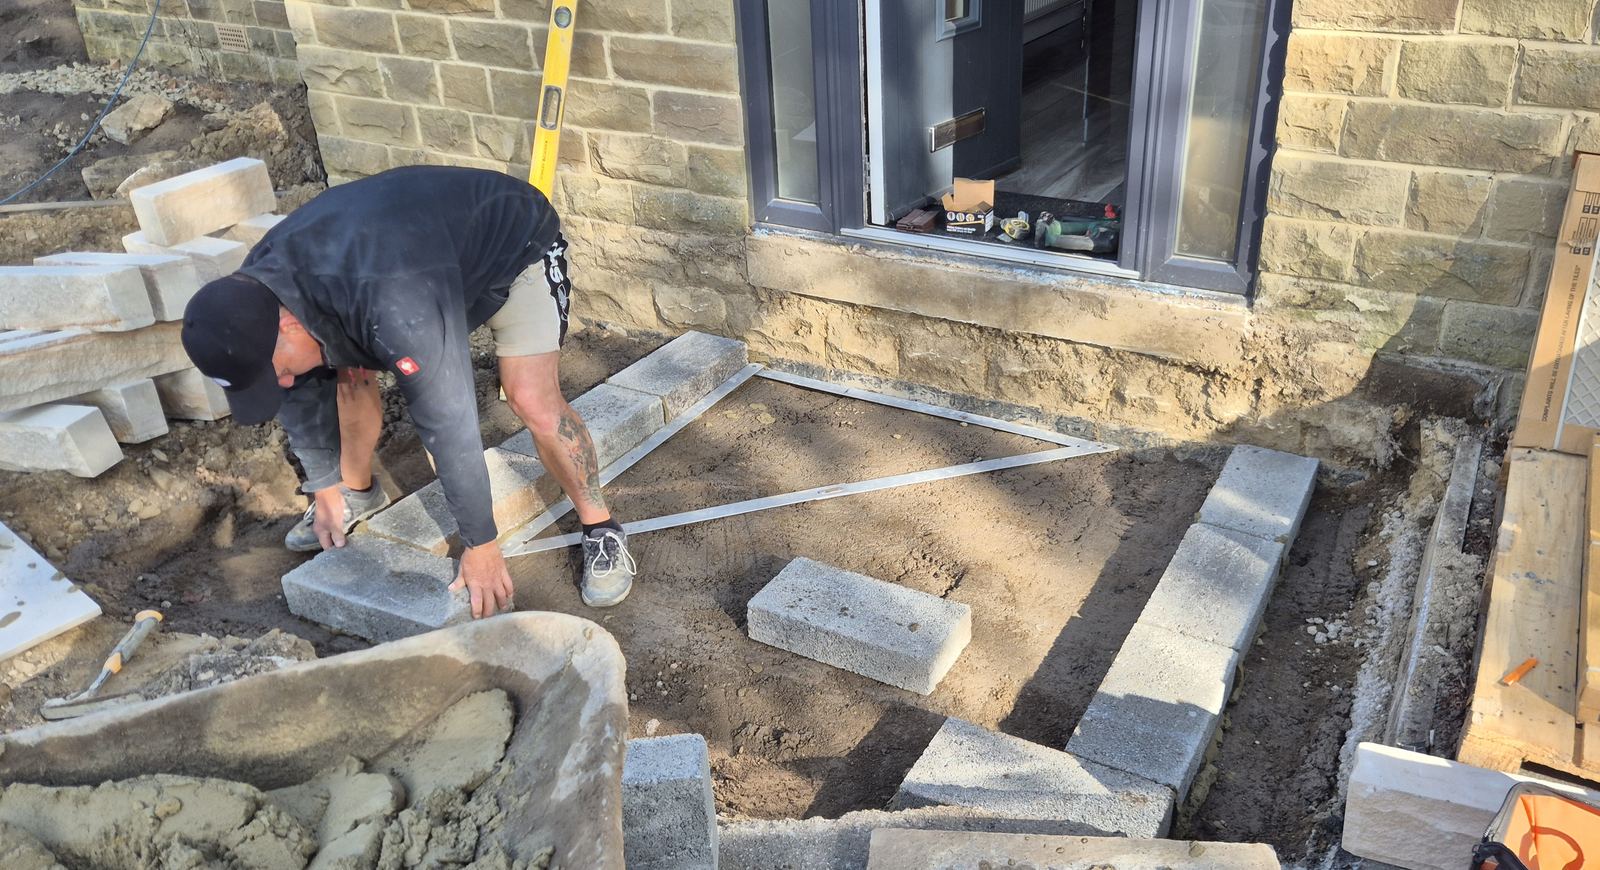
01 · Footings first
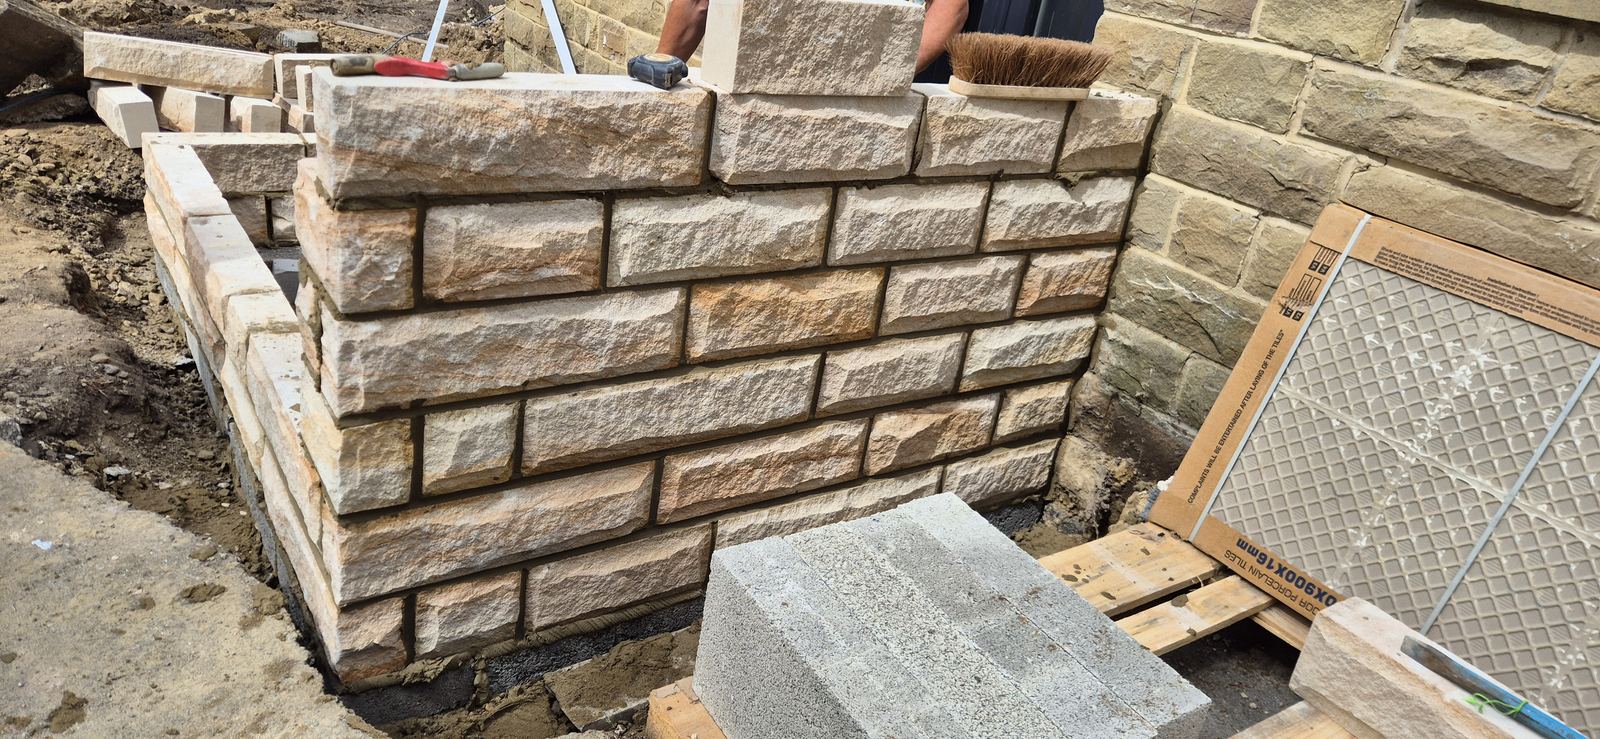
02 · The stone base
Send a photograph of your front door and we will advise on what would work there.
Get a written quote →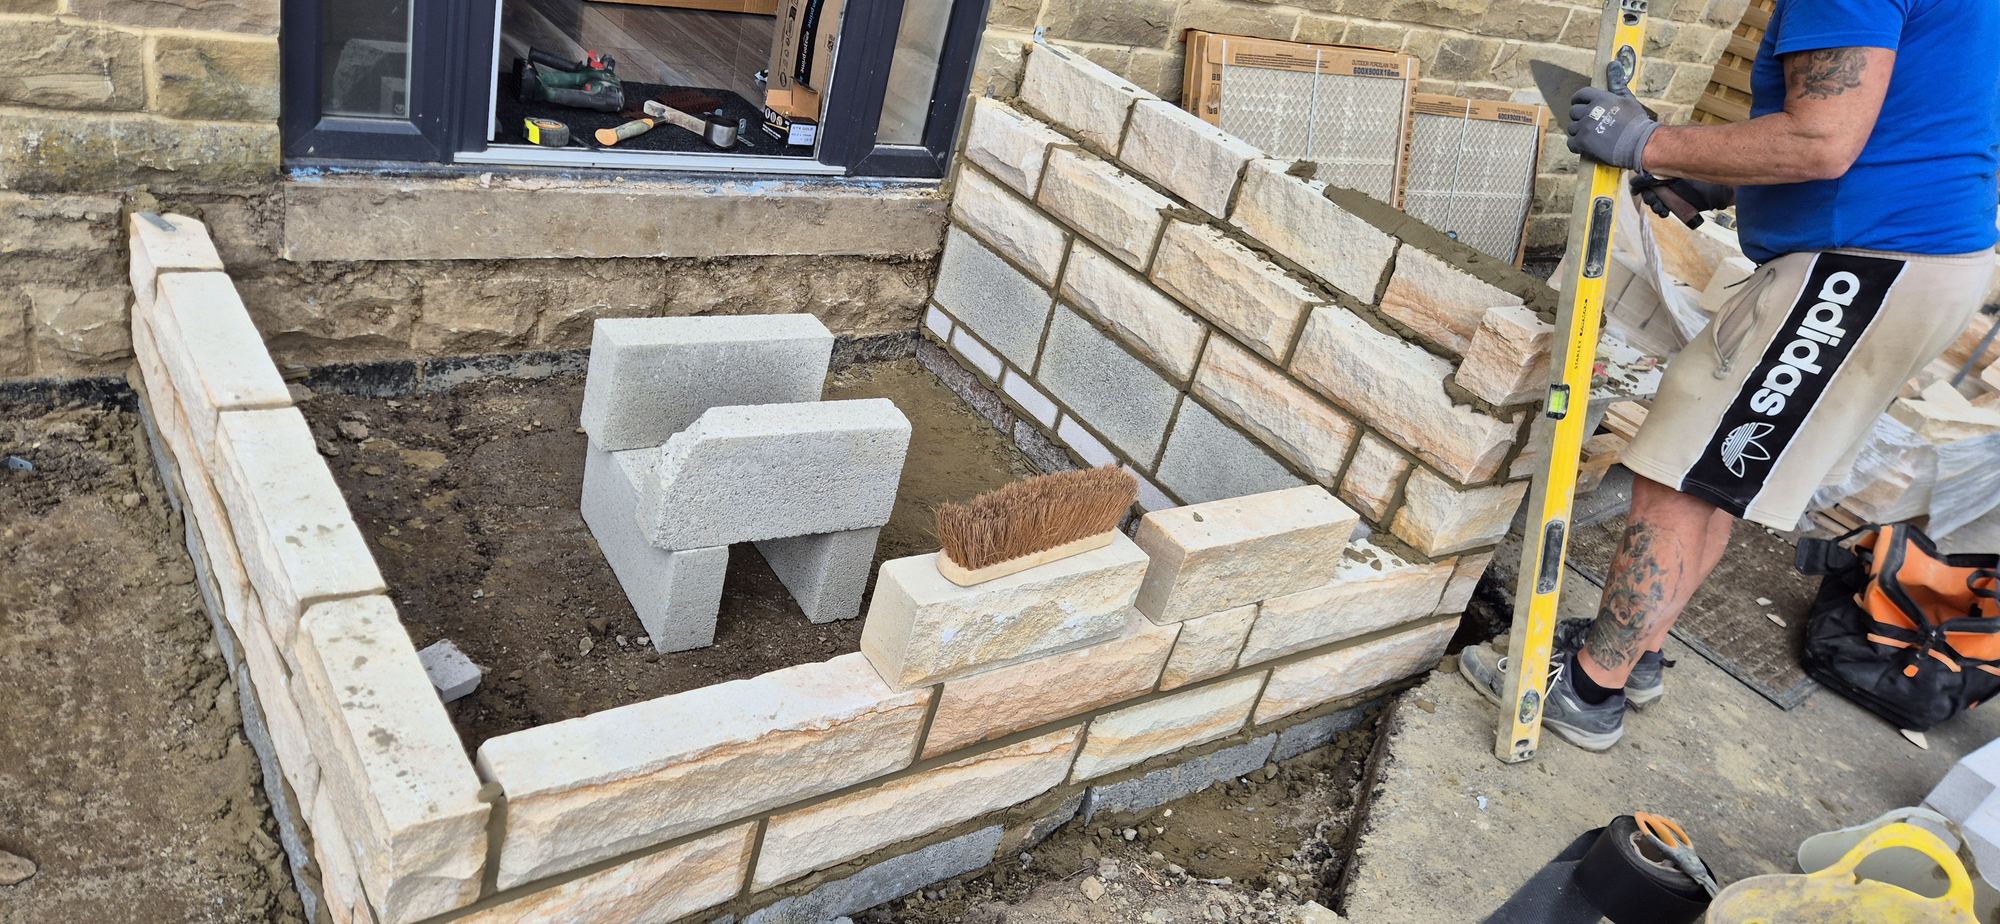
A porch built from the ground up
A full brick or stone porch is built from the ground up: walls, roof, all masonry. It is a larger project than a canopy and a smaller one than an extension, and the stonework is the craft we're best known for.
Talk it through with us →Planning permission
For most houses in England, the answer is no. A porch is permitted development provided it stays within three limits.
3 square metres
The floor area of the porch, measured on the outside, is 3 square metres or less.
3 metres high
No part of the porch, roof included, stands more than 3 metres above ground level.
2 metres clear
No part sits within 2 metres of a boundary that meets a road or a public footpath.
Listed buildings and conservation areas are the exceptions. We confirm what your house requires before we quote, never after.
What it costs
A porch is priced as a single project, not by the square metre, and the stonework decides the figure. Send a few photographs of your door and step and you will receive a written quote: itemised, fixed, with no surprises. Six factors move the number.
How much stonework
Two low pillars carry one price; full dwarf walls around the entrance carry another.
Reclaimed stone or brick
Reclaimed stone costs more to buy and more to lay.
The entrance
A single step is light work; a raised porcelain entrance is more involved.
The canopy
A small two-post oak canopy costs less than a wider gable in heavier timber.
What is there now
Levels at the door, the old step, and anything that must be removed first.
Canopy or full porch
A built stone porch is a larger project, and priced as one.
Why us
One team manages the whole project. Here is what that means.
Common questions
Other services
One team, one standard of workmanship, across everything we build.
If a canopy over the door is all you need, that is what we will build.
Tell us where the porch would go, roughly how wide the front is, and whether you want an open canopy or a full porch. You will receive a written, itemised, fixed-price quote.
Public liability £5m · written, itemised quotes · 10-year structural guarantee in writing.
Or call 07743 342155Prefer WhatsApp or email? All the ways to reach us.