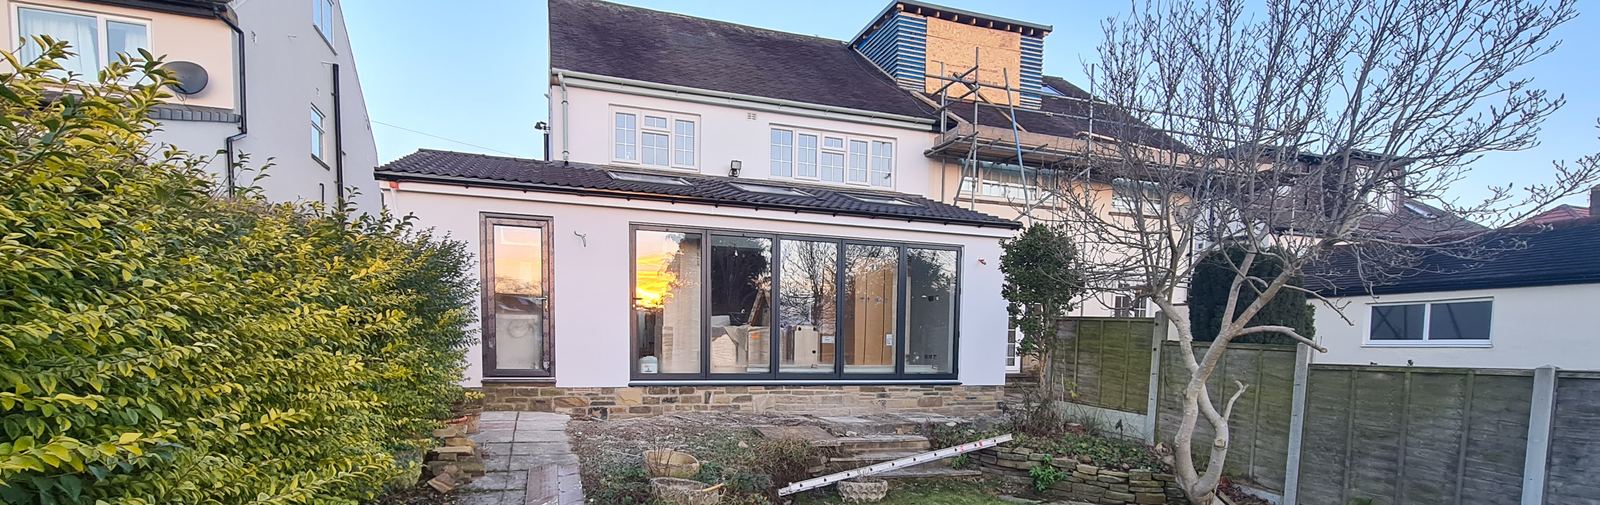
Most single-storey rear extensions in Leeds do not need planning permission. Most two-storey extensions do. The rule that decides it is called permitted development, and it is a set of measurements rather than a judgement, so you can establish where your own project sits before you commission drawings.
The rules are national. The exceptions, mainly conservation areas, are local to Leeds.
The short answer
- A single-storey rear extension up to 3 metres deep (4 metres on a detached house) and no higher than 4 metres is usually permitted development.
- Up to 6 metres (8 metres detached) is possible without a full application, provided the council is notified first and no neighbour objection is upheld.
- Two-storey extensions are permitted development only in a narrow set of cases. Expect to submit an application.
- Conservation areas, listed buildings, flats and previously extended houses are treated differently. Leeds has 80 conservation areas.
- Building regulations apply to every extension, whatever the planning position.
The permitted development limits
Permitted development is a national rule that allows a house to be extended within set limits without a planning application. The limits below are those that affect most projects, as set out by the Planning Portal. “Original house” means the house as first built, or as it stood on 1 July 1948, so any later addition counts against the allowance.
| Limit | Single-storey rear | Two-storey rear | Side |
|---|---|---|---|
| Depth past the original rear wall | 3m, or 4m detached | 3m | n/a |
| With prior approval | 6m, or 8m detached | n/a | n/a |
| Height | 4m | Not above the existing roof | 4m, single storey only |
| Eaves within 2m of a boundary | 3m | 3m | 3m |
| Gap to the rear boundary | None | 7m minimum | n/a |
| Width | n/a | n/a | Half the original house |
Swipe the table sideways to see every column.
Three further rules apply to all of them. Extensions and outbuildings together may cover no more than half the original garden. Materials must be similar in appearance to the existing house. Balconies, verandas and raised platforms are never permitted development.
The half-garden rule counts every extension, garage and outbuilding added since the house was built, so a house with an existing conservatory may have less allowance remaining than the owner expects.
The larger home extension scheme
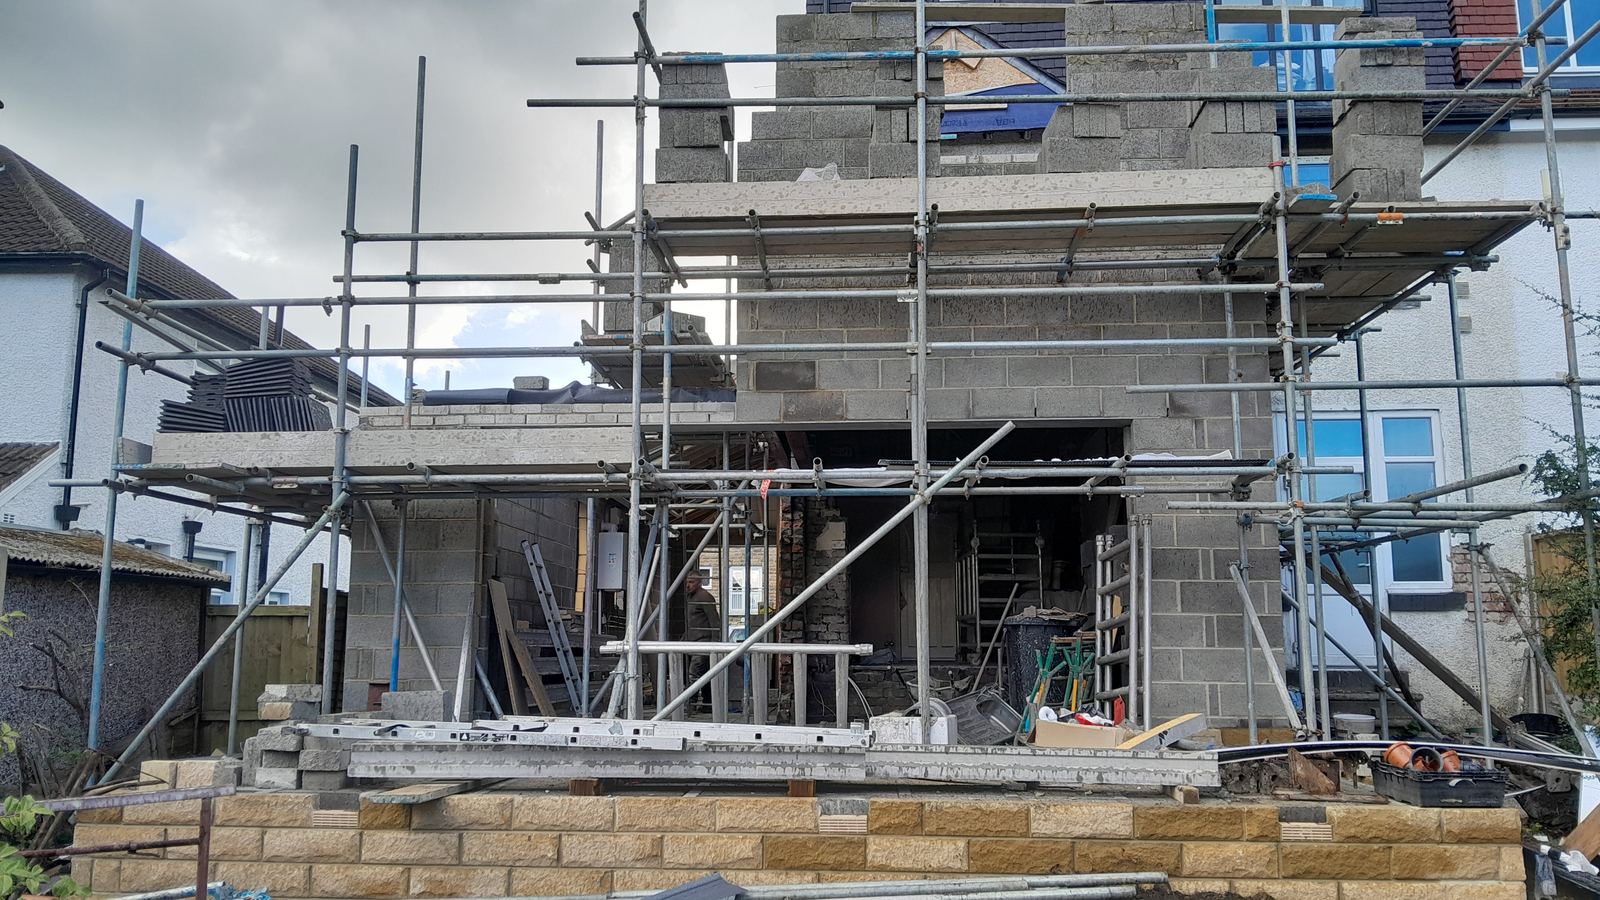
Where 3 metres is not enough, a single-storey rear extension of up to 6 metres (8 metres on a detached house) can still avoid a full application. The Planning Portal describes this as prior approval: the council is notified before work starts, the adjoining neighbours are consulted, and the extension proceeds unless a neighbour objects and the council agrees that the effect on them is unacceptable. Work cannot start until the council has approved the application or the decision period has expired, the scheme does not apply in conservation areas, and the height and eaves limits are unchanged.
What removes permitted development
Conservation areas. There are 80 conservation areas in the Leeds district, and the council states that permitted development rights are restricted within them, so planning permission is required for work that would not need it elsewhere. Headingley, Roundhay, Horsforth, Chapel Allerton and Chapeltown all contain conservation areas, and a boundary can run along the middle of a street. Check your address against the council’s map before anything else.
Listed buildings. Permitted development does not apply, and listed building consent is a separate application from planning permission.
Flats and maisonettes. No permitted development rights apply. Every extension requires an application.
Article 4 directions and planning conditions. A council can remove specific permitted development rights from an area with an Article 4 direction, and a planning condition on a newer house or an earlier extension can do the same for a single property.
Previously extended houses. Because the limits are measured from the original house, an earlier extension uses up allowance. A rear extension added in the 1990s may leave no permitted development depth at all. If there is any doubt, ask the council before commissioning drawings.
The lawful development certificate
If an extension is permitted development, no document is issued to say so, and the buyer’s solicitor will ask for evidence when you sell. A lawful development certificate is that evidence: the council certifies, from drawings, that the work does not require planning permission. It is not compulsory, and the decision is issued within eight weeks. We recommend one on every permitted development extension we build, and the architect can apply for it alongside the building regulations drawings.
Planning permission and building regulations are separate
Planning permission concerns whether the extension may be built: its size, its position, and its effect on neighbours and the street. Building regulations concern whether it is built correctly: foundations, structure, insulation, drainage and fire safety.
Permitted development removes only the first. Every extension requires building regulations approval, with the inspector attending at set stages from the footings to completion, and a completion certificate is issued at the end. We book building control from day one on every extension, and the extensions page sets out how the inspections fit into the build.
If an application is required
The architect prepares the drawings and submits them through the Planning Portal, the council has a statutory target of eight weeks to decide, and most well-designed extensions on ordinary houses are approved. Refusals tend to involve overshadowing a neighbour, dominating the original house, or materials that conflict with the street.
Have the title plan, the history of any previous extension, and a conservation area check ready before the architect starts, and speak to the neighbours before the council’s letter arrives. If the extension is built on or up to the boundary, the Party Wall etc. Act also applies and notice must be served before work starts; that is the homeowner’s responsibility, and we flag it at the first visit.
Who does what
We build extensions. We do not design them or submit planning applications: the architect designs and applies, a structural engineer carries out the structural calculations, and we price to their drawings and build to them. At the first visit we will tell you, from the measurements and the history of the house, which route we consider your project is on, and whether it appears borderline.
Common questions
Do I need planning permission for a single-storey rear extension? Usually not, provided it extends no more than 3 metres from the original rear wall (4 metres on a detached house), is no higher than 4 metres, keeps its eaves at or below 3 metres within 2 metres of a boundary, uses materials similar to the house, and is not in a conservation area. Up to 6 metres (8 metres detached) is possible with prior approval from the council.
Do I need planning permission for a two-storey extension? In most cases, yes. A two-storey rear extension can be permitted development only if it extends no more than 3 metres from the original rear wall, sits at least 7 metres from the rear boundary, rises no higher than the existing roof and is outside a conservation area. Most Leeds gardens do not meet the 7 metre rule.
Does permitted development apply in a conservation area? Only in a reduced form. Leeds City Council states that permitted development rights are restricted in its 80 conservation areas, and the larger home extension scheme does not apply in them at all. Check the council’s conservation area map before planning anything.
What is a lawful development certificate, and do I need one? A certificate from the council confirming that the extension did not require planning permission. It is optional, but it is the document a buyer’s solicitor will request when you sell, and it is far simpler to obtain before the extension is built than years afterwards.
Do I still need building regulations approval if I do not need planning permission? Yes, always. Building regulations govern how the extension is built and apply to every extension. The inspector visits at set stages and issues a completion certificate at the end.